
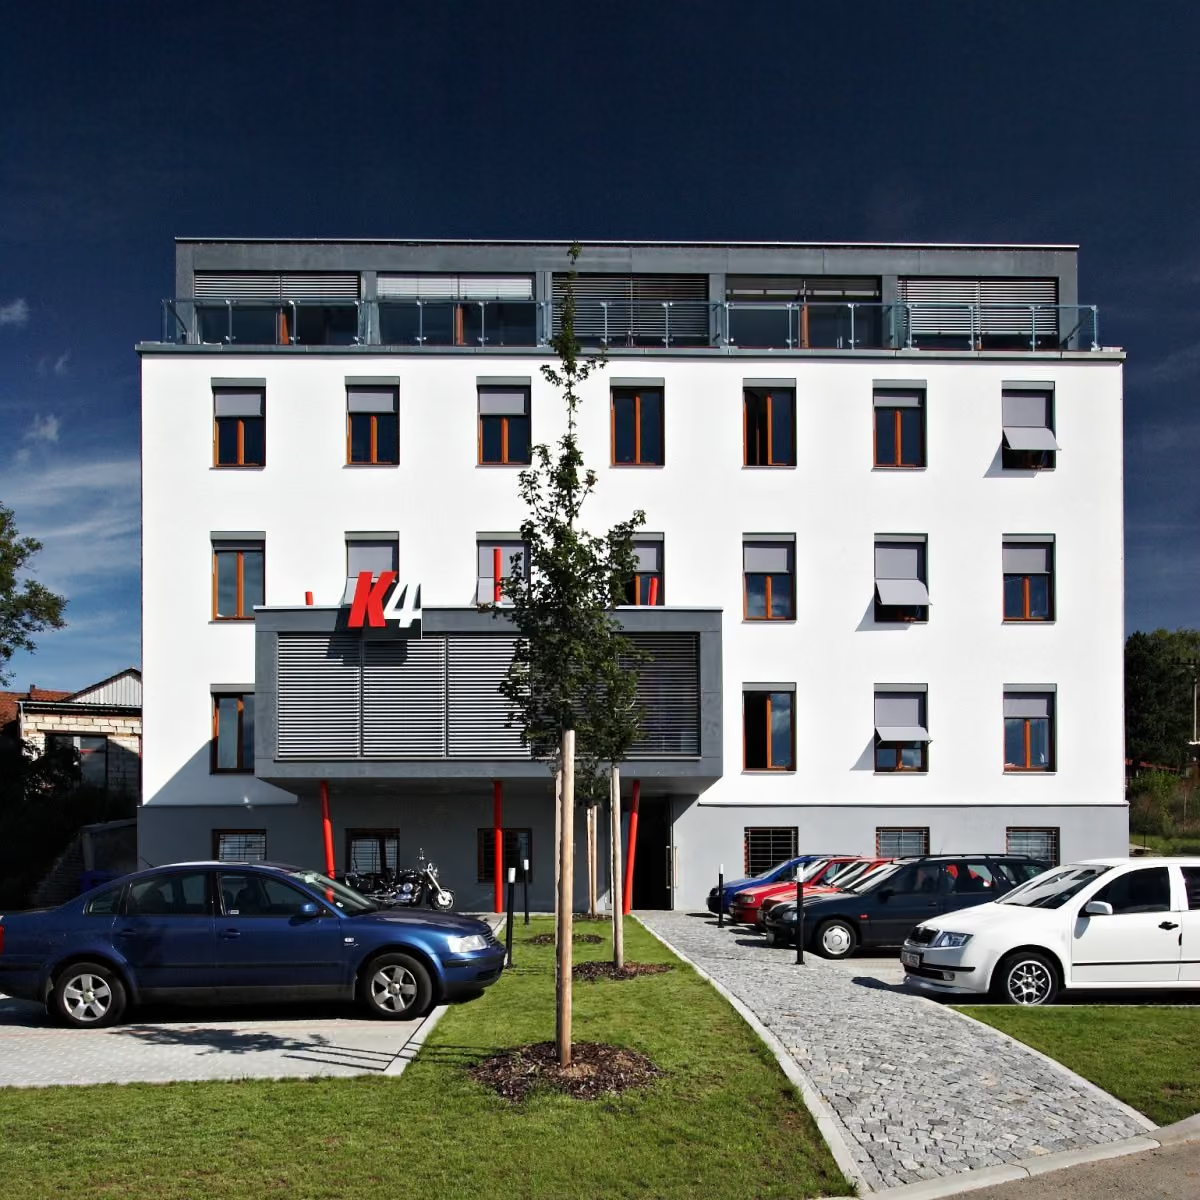
Reconstruction and completion of one of the two original buildings, so called “American Homeland”.
The original historicizing form with mansard roof replaced by a “contemporary” expression. The main construction interventions consisted of demolishing the original internal staircase, the extension of the rear communication tract with staircase and elevator, the completion of the last receding floor and the completion of the meeting room on the “crooked red legs”.
The material solution distinguishes the original mass (white plaster) and the extensions (cladding with dark gray Cembonite and visible concrete in the interior). The characteristic expressive element of the facade is the shielding, textile awnings on the original mass and aluminum blinds on the large glazed surfaces of the buildings.
Functional content — ground floor, buffet, planography, archive and technical facilities, other floors, design office, administration, capacity approx. 70 people.
Elaboration of architectural studies, complete project documentation, engineering activities and construction management.
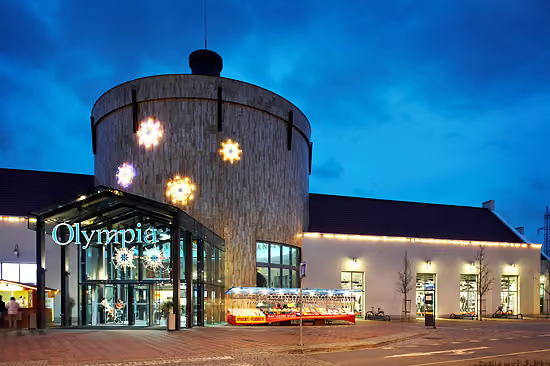
New building of a business and social center on the outskirts of Olomouc with a sales area of 32,000 m². Thanks to the progressive architectural concept, which is radically different from the uniform constructions of new shopping centers in Bohemia and Moravia, the Olomouc center has become a unique project, which was awarded the second place in the prestigious Czech competition “Best of Realities”. Instead of the typical box structure of a shopping mall, the architects created a complex resembling a country estate with a windmill and granary reflecting local identity, history and tradition. The solution of the interior spaces is carried in the spirit of light and sun as symbols of a source of life for local farmers.
Elaboration of architectural-construction solution documentation for building permits, elaboration of implementation project documentation and copyright supervision, cooperation with architectural studio T+T Design.
The shopping center's website is https://www.olympiaolomouc.cz/
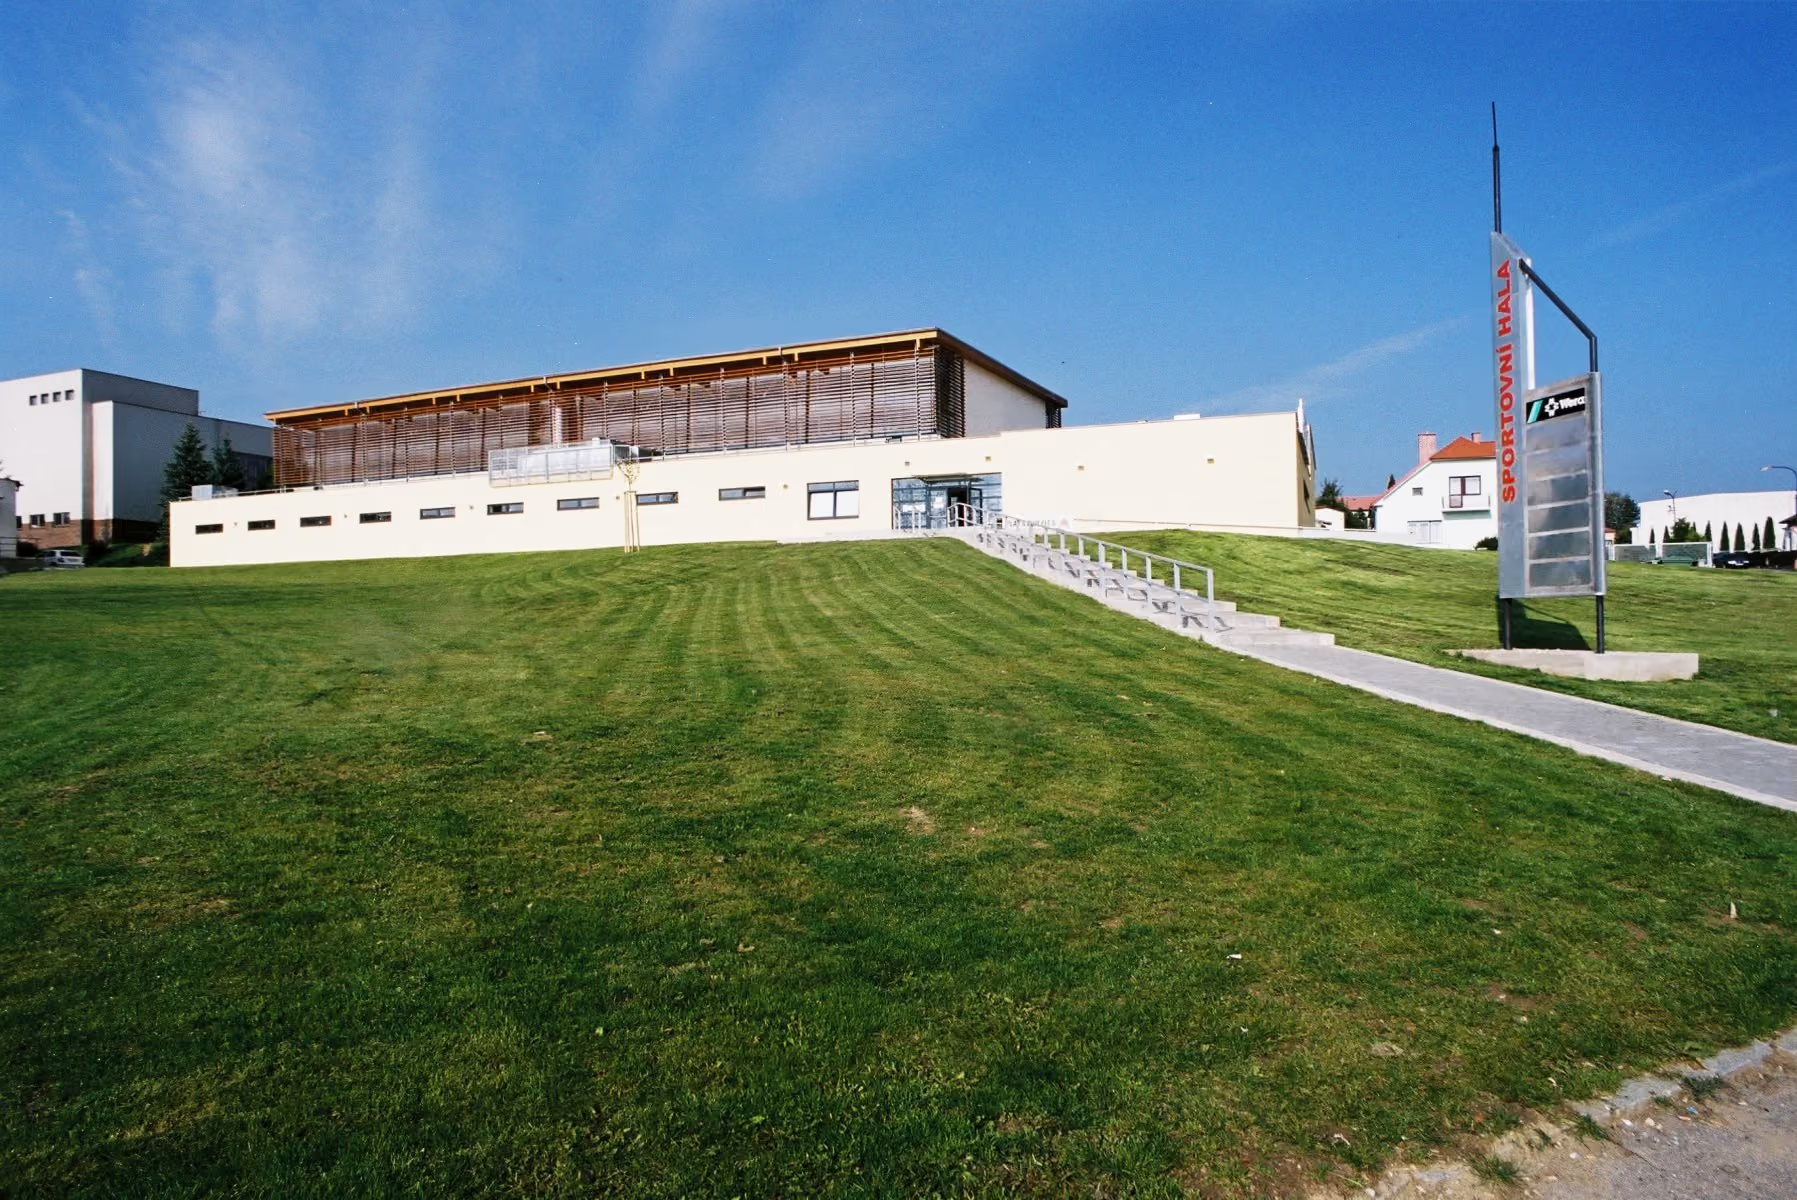
Multipurpose sports hall with swimming pool, bowling alley and restaurant. Preparation of complete project documentation, engineering activities and author supervision of the designer for the investor city of Bystřice nad Pernštejnem.
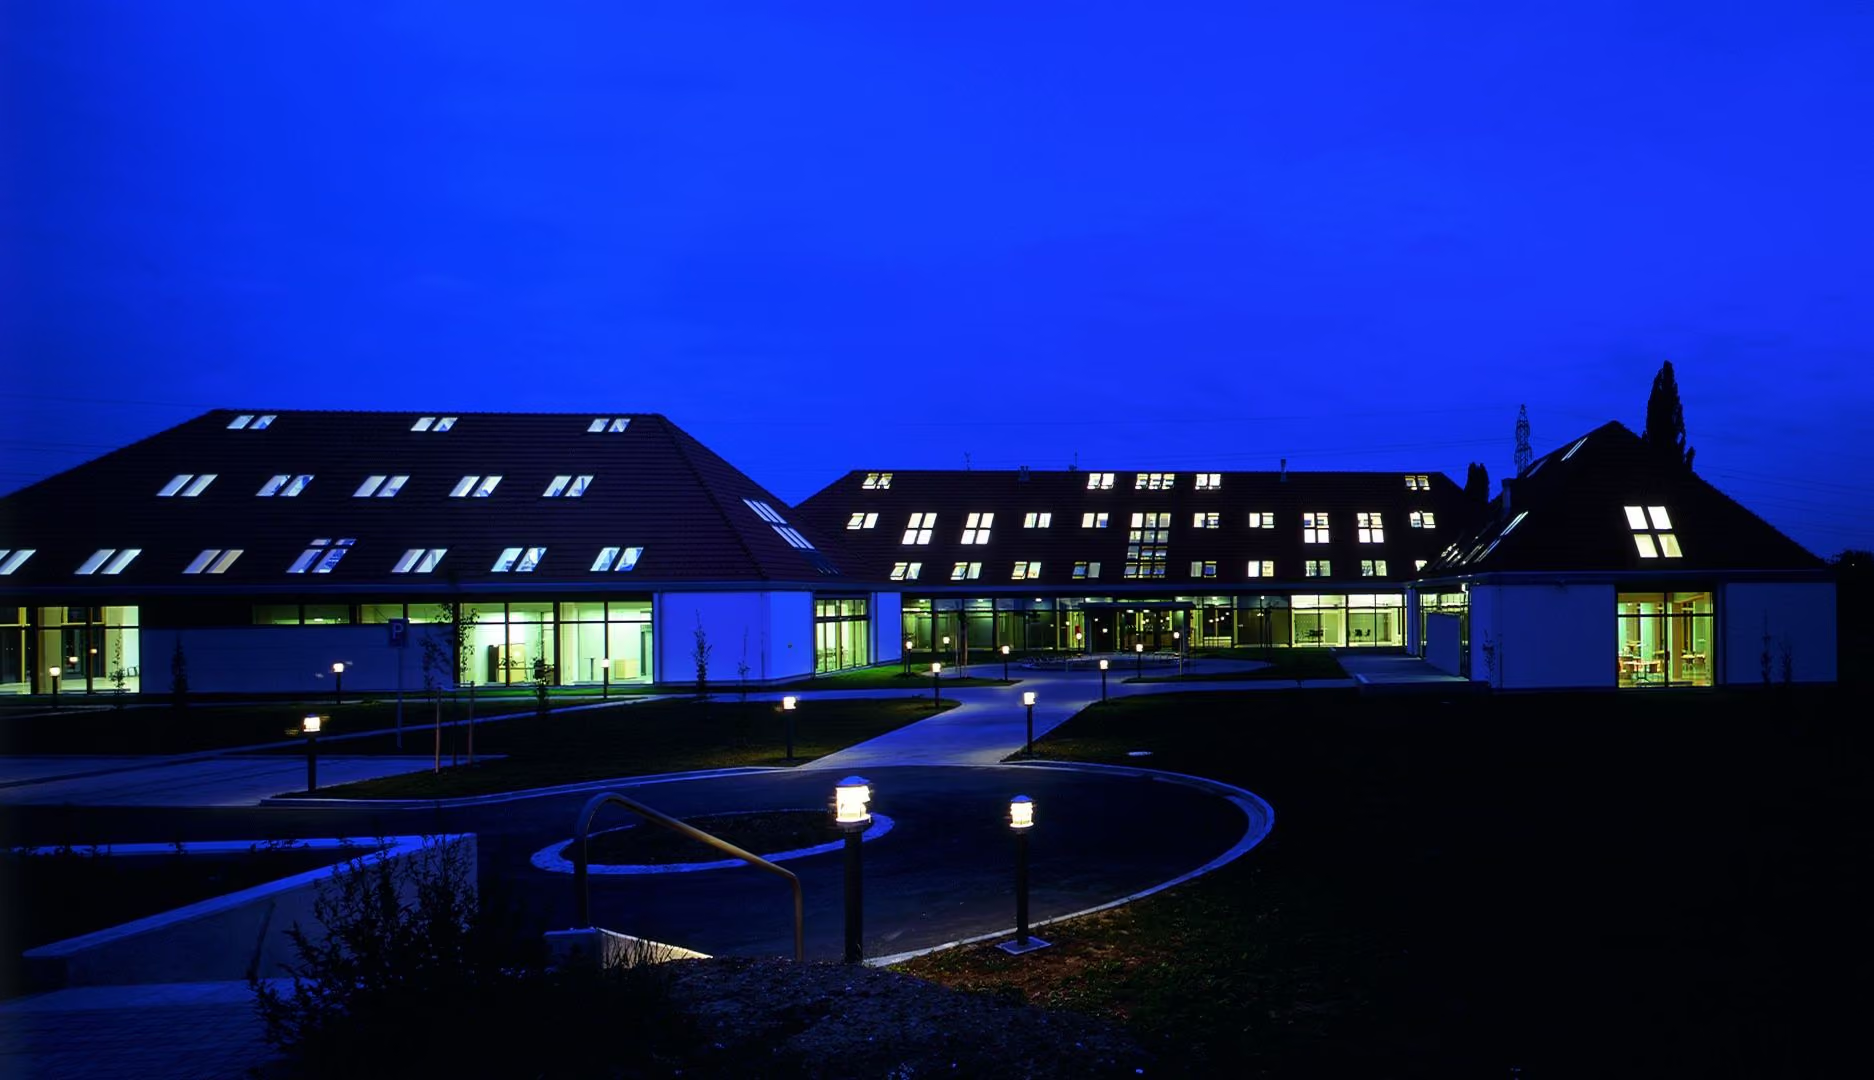
New building of the administrative and training center of the company in Brno. Preparation of complete project documentation, selection of construction contractor, author supervision of the designer, construction management for the investor VELUX CR s.r.o.
View the project
View the project

The company K4 a.s. worked as the general designer on the Pod Hády district project since 2019.
Initially, they focused on the optimization of a study for the 1st phase of construction, followed by subsequent stages of project documentation (DSP and OPS) for this phase. Additionally, in the years 2021 and 2022, they also prepared the EIA for further phases of this extensive project (phases 2 and 3).
The collaboration with K4 proceeded essentially without issues, despite relatively extensive changes in the assignment during its course. The project documentation was processed properly and in accordance with the signed contract. We particularly appreciate the good coordination of the various stages of such a comprehensive project in our collaboration with K4.
The company K4 a.s. served as the general designer on the PONAVA CITY project since 2016.
Initially, they worked on a study in collaboration with the project architects, followed by subsequent stages of project documentation (EIA, DSP, DVZ, and OPS). Simultaneously, they also provided author's supervision during the construction.
Collaboration with K4 proceeded without major issues, despite relatively extensive changes in the assignment during its course.


