
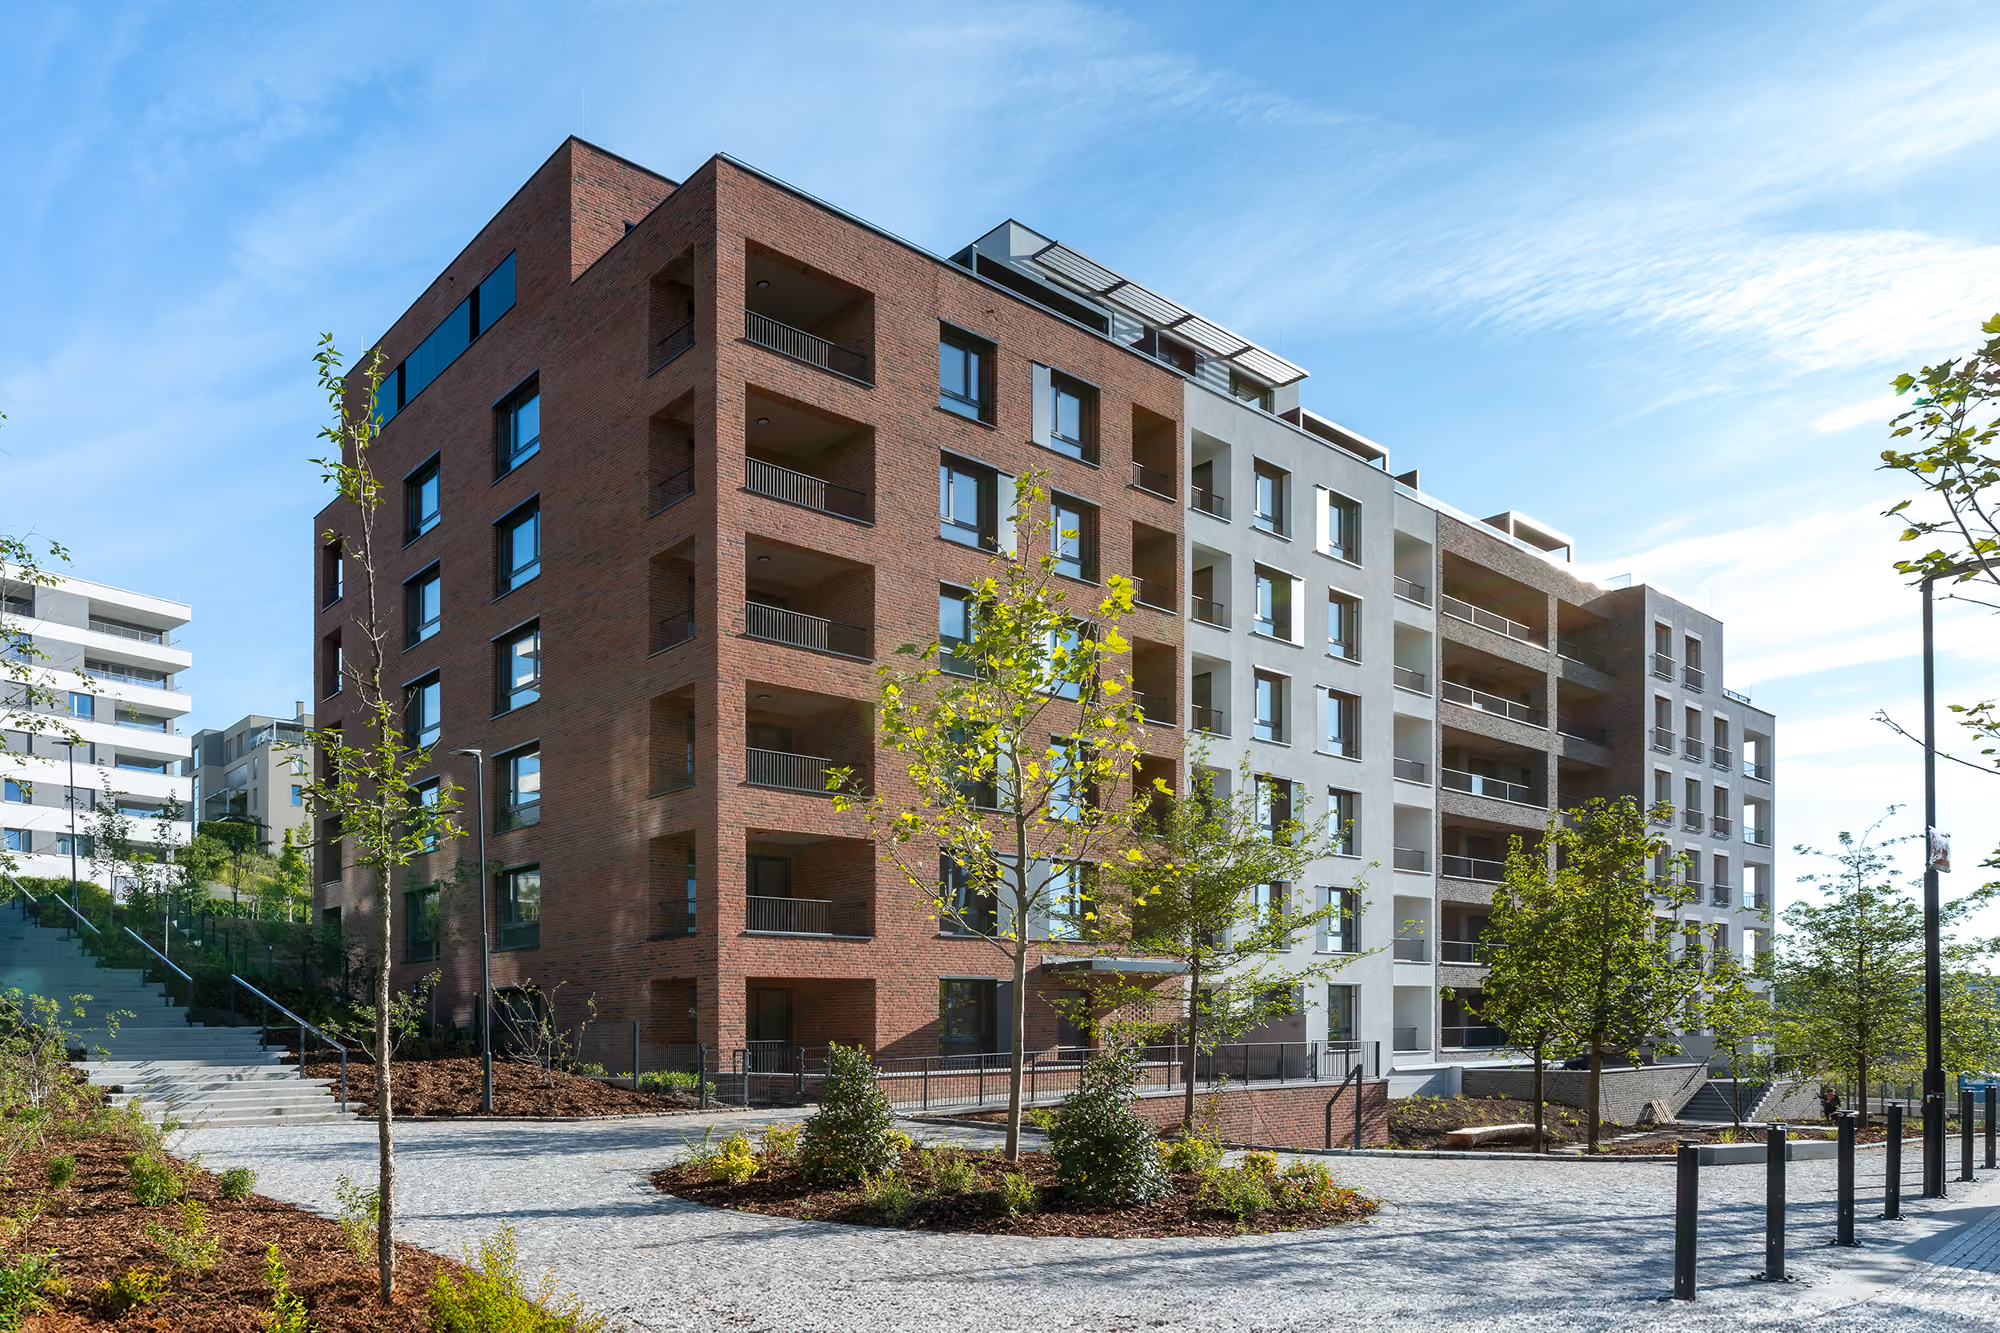
The new Waltrovka Residence H1, H2 follows the successful construction of the already completed Waltrovka on the site of the former Walter factory and thus expand the new city district that was created in Jinonice. The new building of the REZI H1, H2 apartment building offers 78 apartments with thoughtful and functional layouts from 1+kk to 5+kk. It has two underground and seven above-ground floors, where the seventh floor is a retreat and the 8th floor is a roof extension of one of the apartments. The apartment building is not a solitaire on a green meadow, but a row of individual houses in the street. Specifically, segment H1, H2 consists of 4 four individual street segments, each of which has the scale and width of the facade in Prague usual for one street apartment building. These four “houses” are distinguished by material - four variants of the facade were used - red brick tape, white plaster combined with gray-brown brick bands and white plaster combined. Most apartments have their own terrace or loggia. In the houses there are two-storey garages for convenient parking with the possibility of connecting electric cars, a cellar or a popular area for washing bicycles and strollers. The contract was managed by the Construction management system.
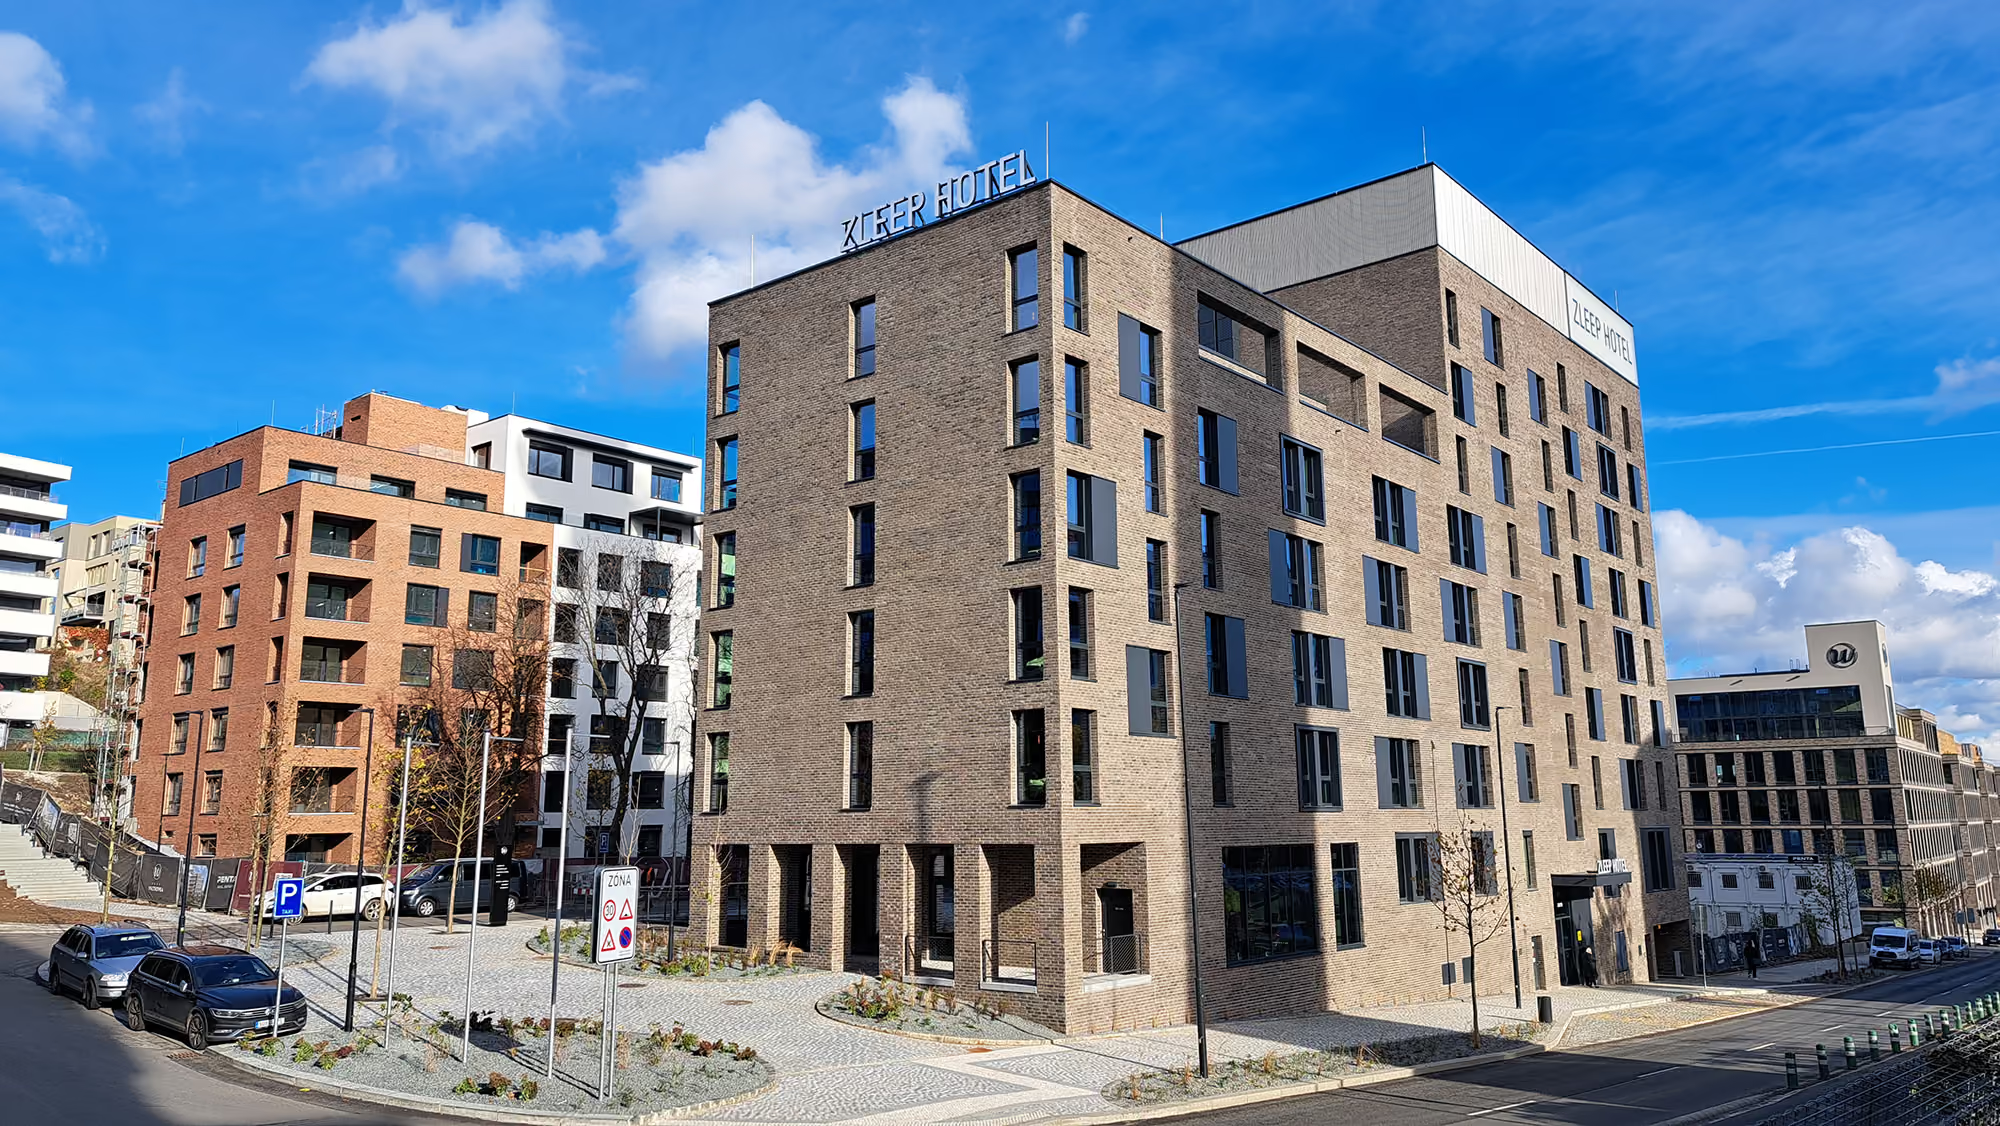
Hotel Zleep by the Czech architectural studio Atelier M1 is part of the revitalization of the Nová Waltrovka brownfield and offers 166 rooms. The building is based on a semi-recessed two-storey rootstock, from which only part of the 1st underground floor rises above the ground on the north side. The roof of the rootstock forms a terrace with an entrance to the building and a green roof in front of the room. From the west side, the first basement is receding relative to the above-ground part, which is not noticeable due to the material unification of the walking layers of the terrace above the basement roof and on the ground. In the basement there is the technological facilities of the hotel and parking with an entrance located in the southeast corner of the hotel, directly from Radlická road. The main entrance to the hotel is from the north side directly to the main lobby with reception, on this floor there is also a breakfast room with the necessary facilities and several rooms. The hotel offers mainly double rooms and each floor also includes rooms for immobile clients. High quality facilities and facilities with their own social facilities await guests in all rooms, with the greatest emphasis being placed on a healthy and restful sleep thanks to the highest quality mattresses. The contract was managed by the Construction management system.
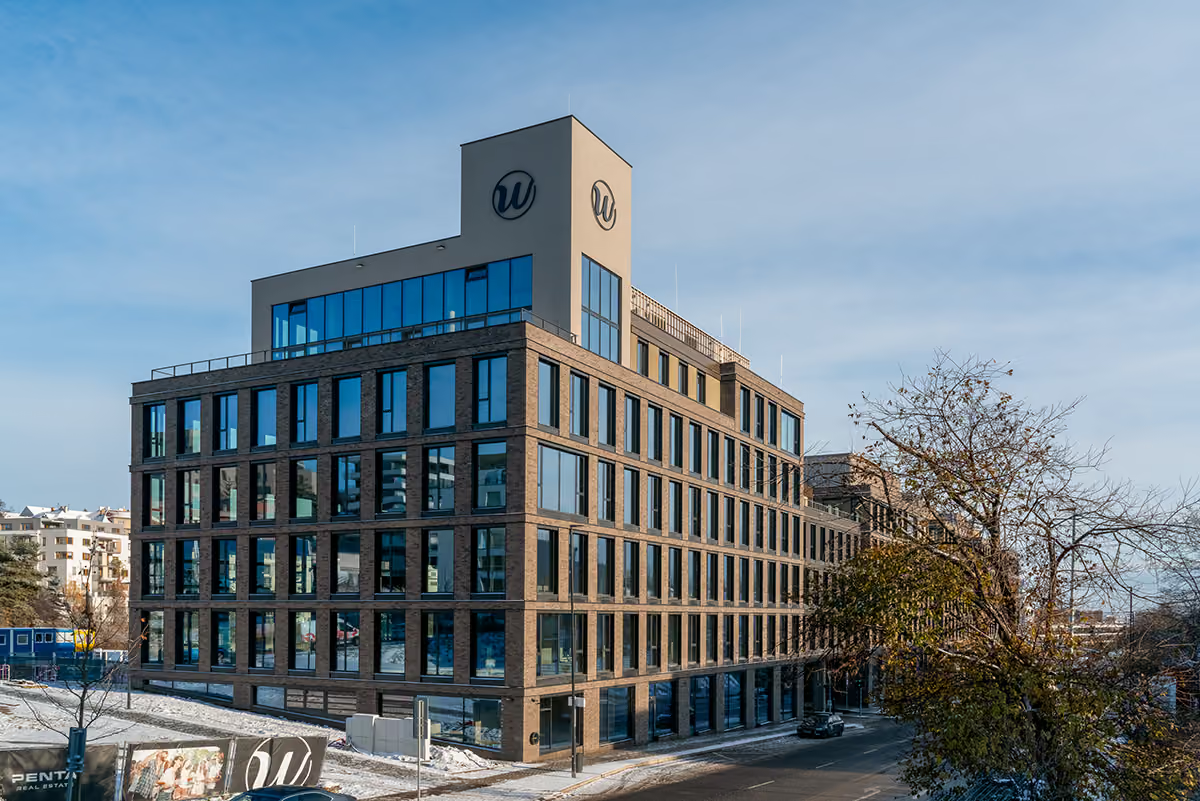
The new Waltrovka follows the successful completion of the first and second phases of the Waltrovka project. With respect for history, he brings back life into, even more recently, completely neglected territory. The administrative buildings of Nové Waltrovka offer 24.000 m² of new, modern office space and 3,860 m² of retail space for rent.The buildings named METALICA and LEGATICA offer their tenants not only a high standard, but also many other uses - a community garden on the roofs, spectacular terraces with panoramic views and welcoming facilities for athletes in the form of swimming pools and showers. Both buildings have international LEED and WELL certification at Gold level. Energy efficiency was central to their planning. Both buildings use special types of glass to prevent the interior from overheating during the summer months. Combined with high-quality insulation of buildings, this leads to significant energy savings. As part of the energy-saving project, photovoltaic panels, heat pumps, the use of gray water for irrigation and for toilets are installed. The contract was managed by the Construction management system.
Estate Awards, Award for Public Space and Urban Planning, 2023 Real Estate Project of the Year, Absolute Winner, Expert Jury Award, 2023
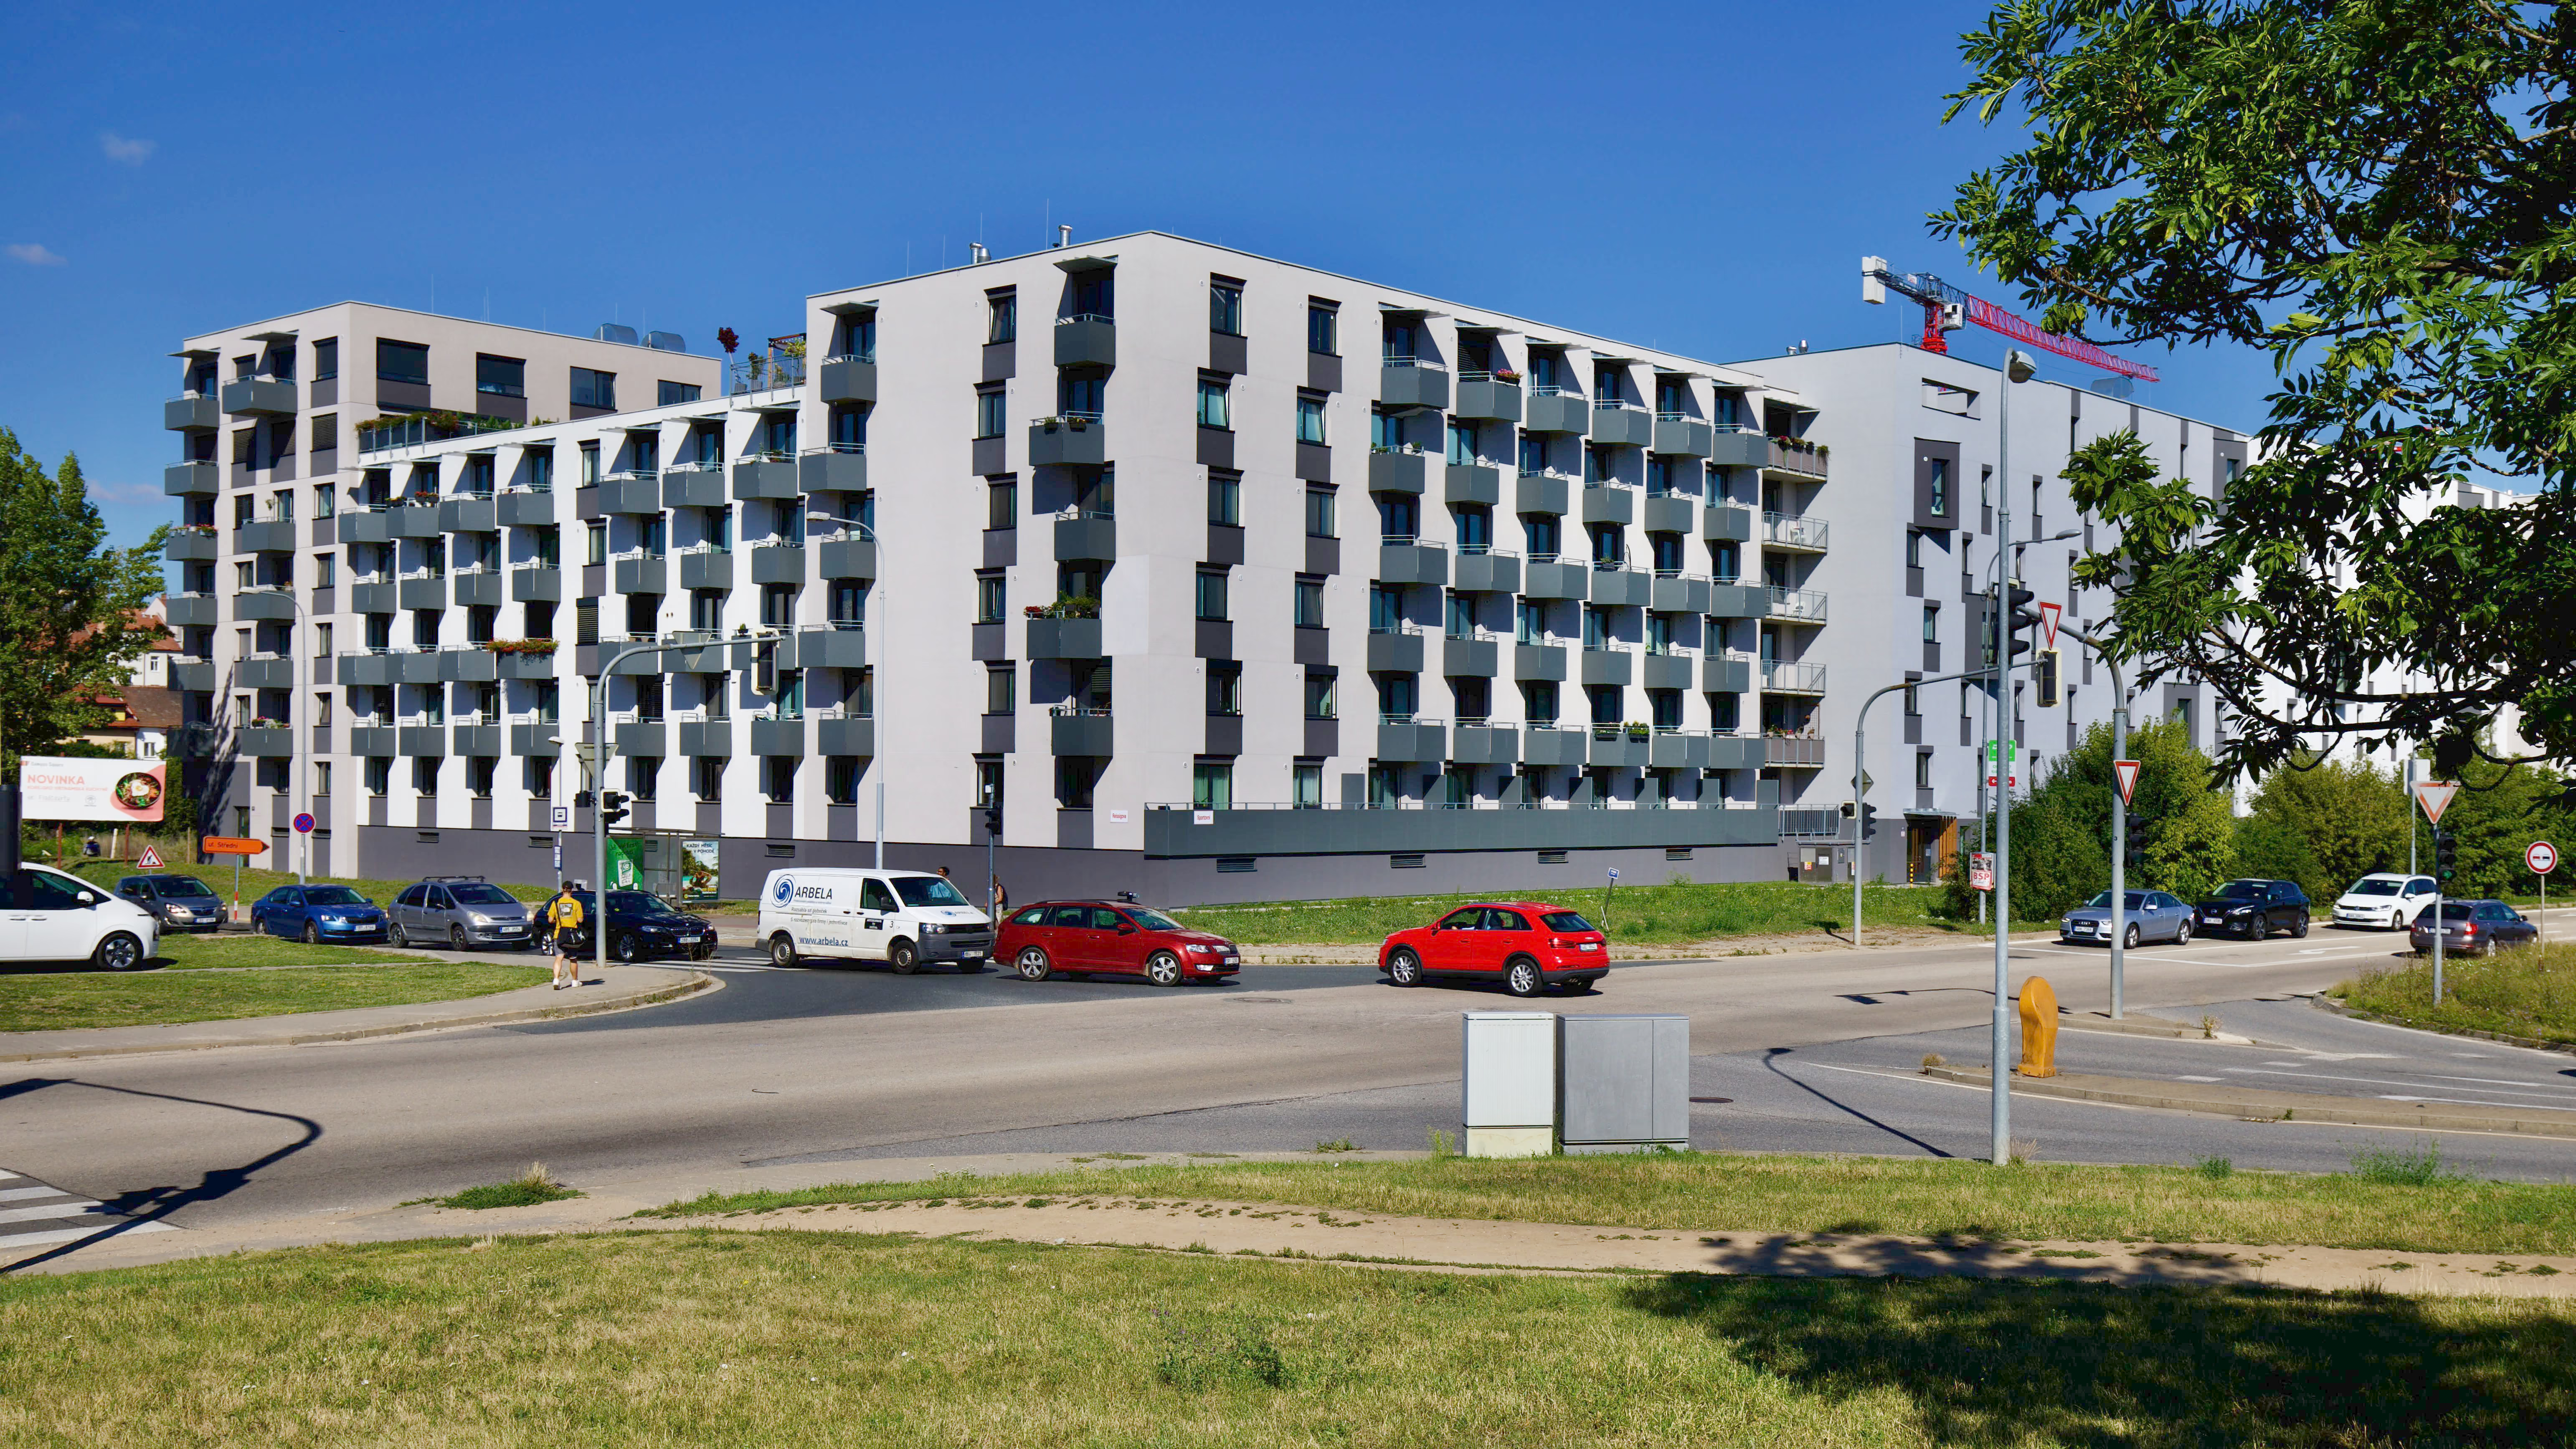
Ponava City is a residential project in Brno, comprising the construction of 668 apartments with sizes 1+kk to 4+kk, on a large area of 32,8 ha near NC Královo pole.
On this territory, in the former industrial area of Alstom between Sport and Reissig streets, a shopping centre with a multi-cinema was originally to be built. However, the new investor opted for housing, which is currently in short supply in Brno. A transport connection including a roundabout to which this residential area will be connected has previously been completed.
This is the largest project of our office to date, completely solved in BIM system. The documentation is in detail LOD 300 (Level of Development).
The advantage of the 3D model is the ease of creating visualizations that can better show the investor the continuity of the entire system and thus imagine the architect's design. Thanks to 3D technology, it is also possible to discover problem areas in the design process or prevent such places. For more demanding projects such as the construction of several apartment buildings at the same time, it is very helpful when several people in the design team can work simultaneously on the project at the same time, including the processors of professional parts. This reduces the time consuming of the project and you can see every change and its impact immediately. For designing in BIM, we have been using AutoDesk Revit software since the initial phase.
Project activity
studies, documentation for zoning decisions — 2016-2017
documentation for building permits, documentation for choosing a contractor — 2018
documentation for the implementation of construction I and II. Stages A — 2019
Construction
start of construction - 2019
BIM model: K4 a.s.
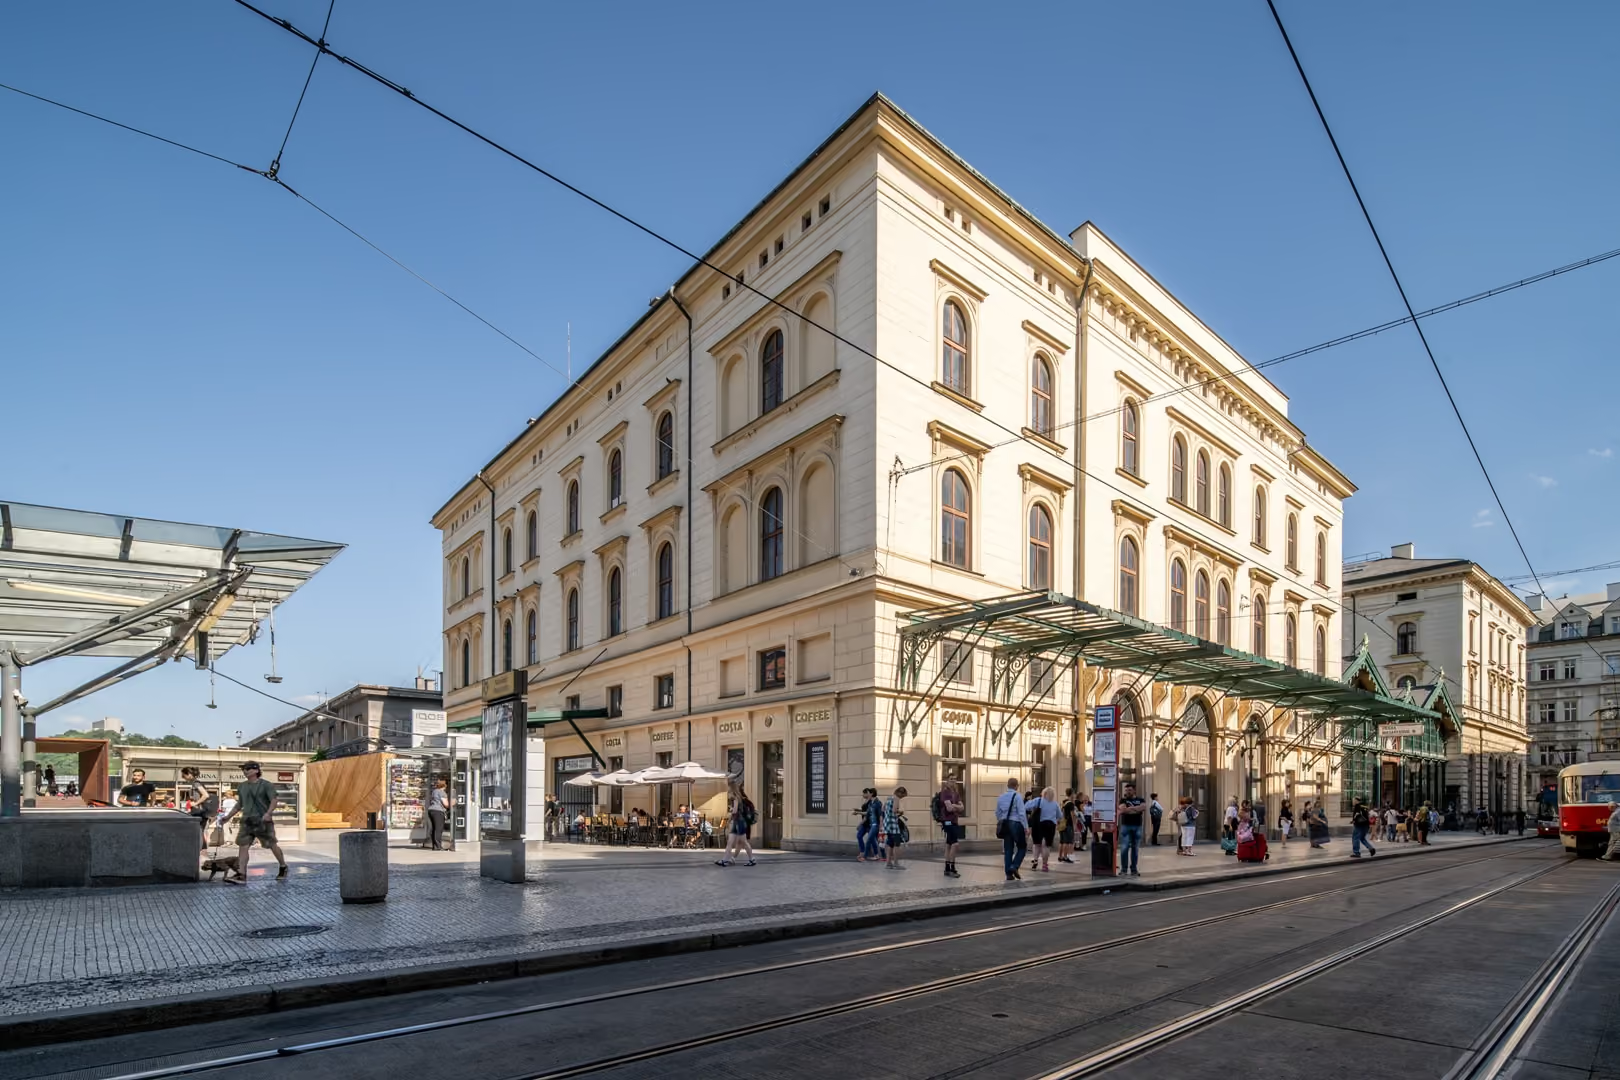
Reconstruction and modernization of the premises of the historic Masaryk Railway Station is the first step that initiated extensive construction works in the immediate vicinity of Masaryk Railway Station, based on the design of the architectural studio Zaha Hadid Architects. In this preparatory phase of the mentioned CBD Prague project, the investor aimed to modernize the existing building of Masaryk Railway Station while preserving the atmosphere of this historic transport structure. The gradual revitalization of parts of the station building brought new operators to these premises and gradually brought a large number of visitors not only from among the traveling public. The contract was managed by the Construction management system.
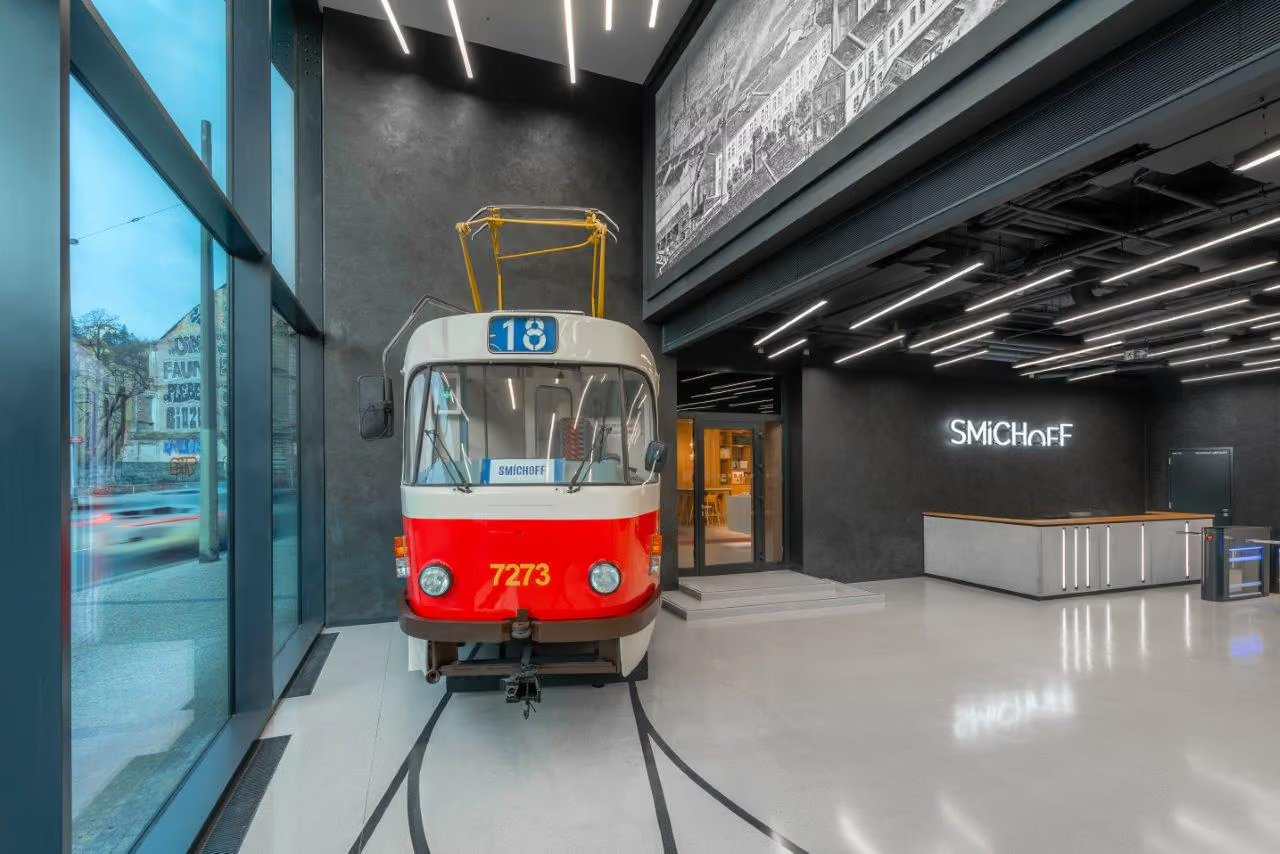
Fitouts were implemented in the form of construction management.
Arrows
Arrows (expansion)
Beat Games
Jägermeister
Otis
The Rose Group
Sodexo
SG Consulting
Zizzy SK
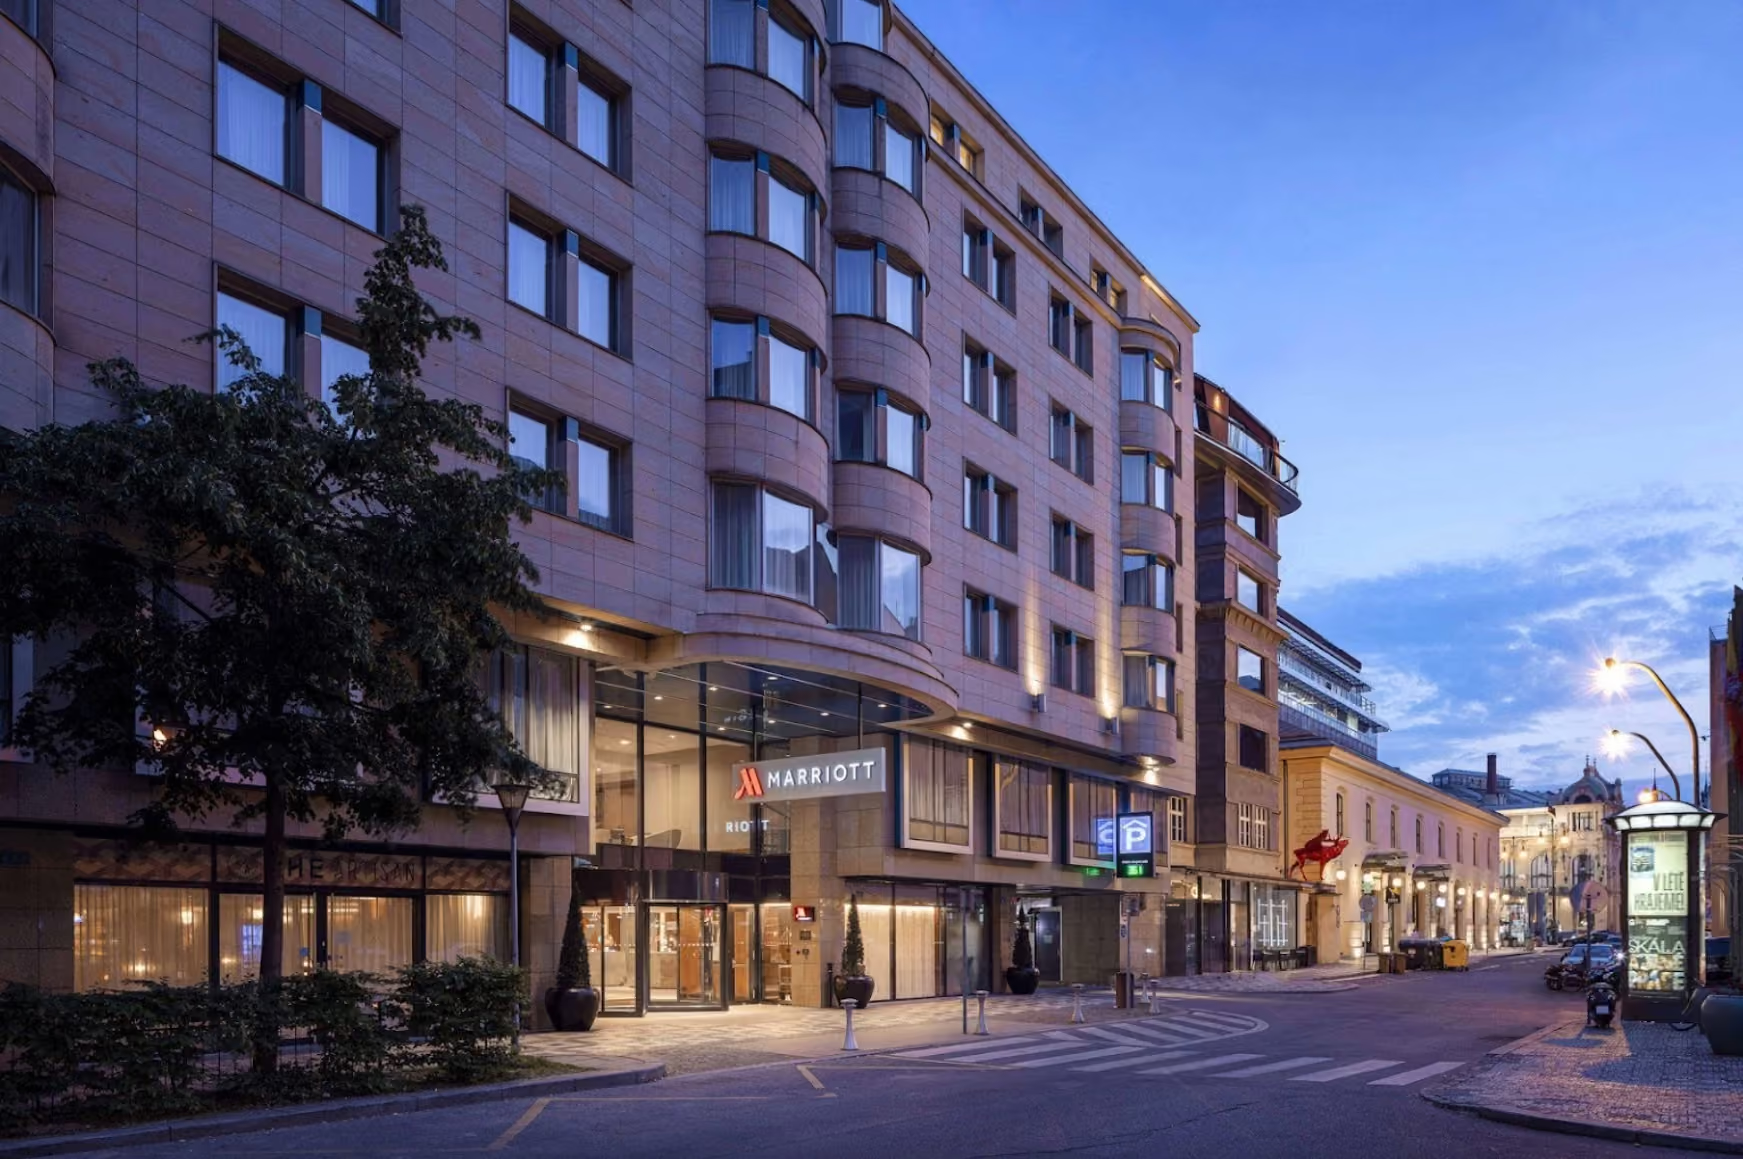
Pražský pětihvězdičkový hotel Marriott se nachází v ulici Na celnici, cca 100 m od nám. Republiky v centru Prahy. Poskytuje ubytování ve 293 pokojích. V letech 2019-2021 prošel rozsáhlou rekonstrukcí a modernizací, během níž byly provedeny nové rozvody TZB, nové interiérové vybavení pokojů a různé dispoziční a technické úpravy.
K4 vypracovala pro klienta – spol. Inafy Estates s.r.o. Dokumentaci pro provedení stavby a Dokumentaci skutečného provedení stavby. V průběhu výstavby jsme pak prováděli autorský dozor.
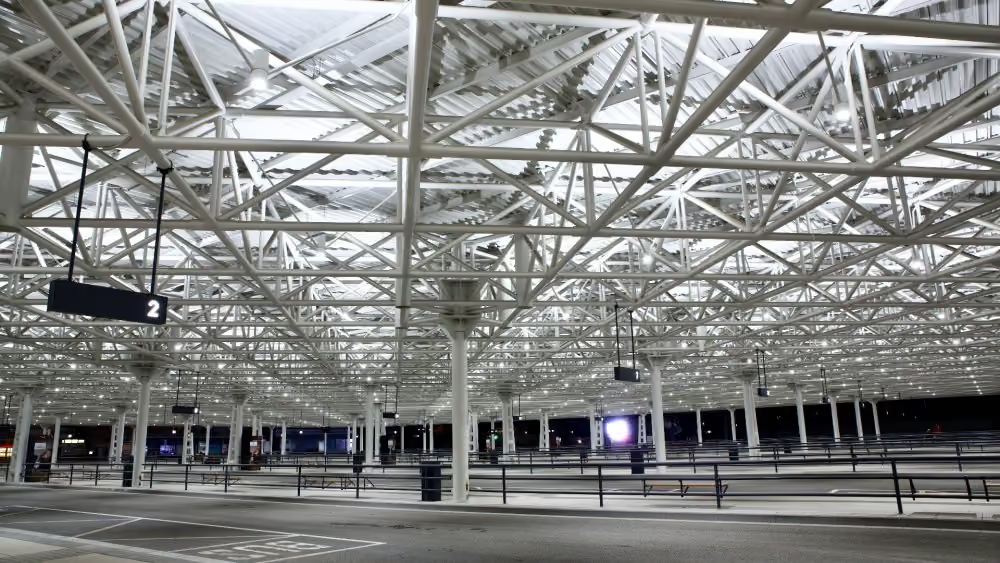
Autobusové nádraží Zvonařka je hlavním autobusovým nádražím příměstské a meziměstské dopravy v Jihomoravském kraji. Funguje již od roku 1978, přičemž zastřešení a vybudování odstavných parkovacích ploch na střeše bylo dobudováno v další etapě roku 1988. Přes nádraží Zvonařka projde denně kolem pětadvaceti tisíc cestujících.
Naše společnost společně s architekty z CH+K dokončila projekt modernizace stávajícího autobusového nádraží. Úprav se dočkaly nástupiště a stánky drobných prodejců v severní části nádraží, které byly odstraněny a na jejich místě vznikla nová moderní odbavovací hala. Autobusové nádraží také získalo nové LED osvětlení, informační systém, mobiliář a parkovací stání pro auta i kola. K parkovacím stáním P+R na střeše budovy se dostanete novým panoramatickým výtahem. Předprostor nádraží k ulici Zvonařka upraví město Brno v navazující etapě modernizace.
Na projektu jsme spolupracovali s architektonickou kanceláří CHYBIK+KRISTOF ARCHITECTS & URBAN DESIGNERS, která byla také autorem architektonického návrhu.
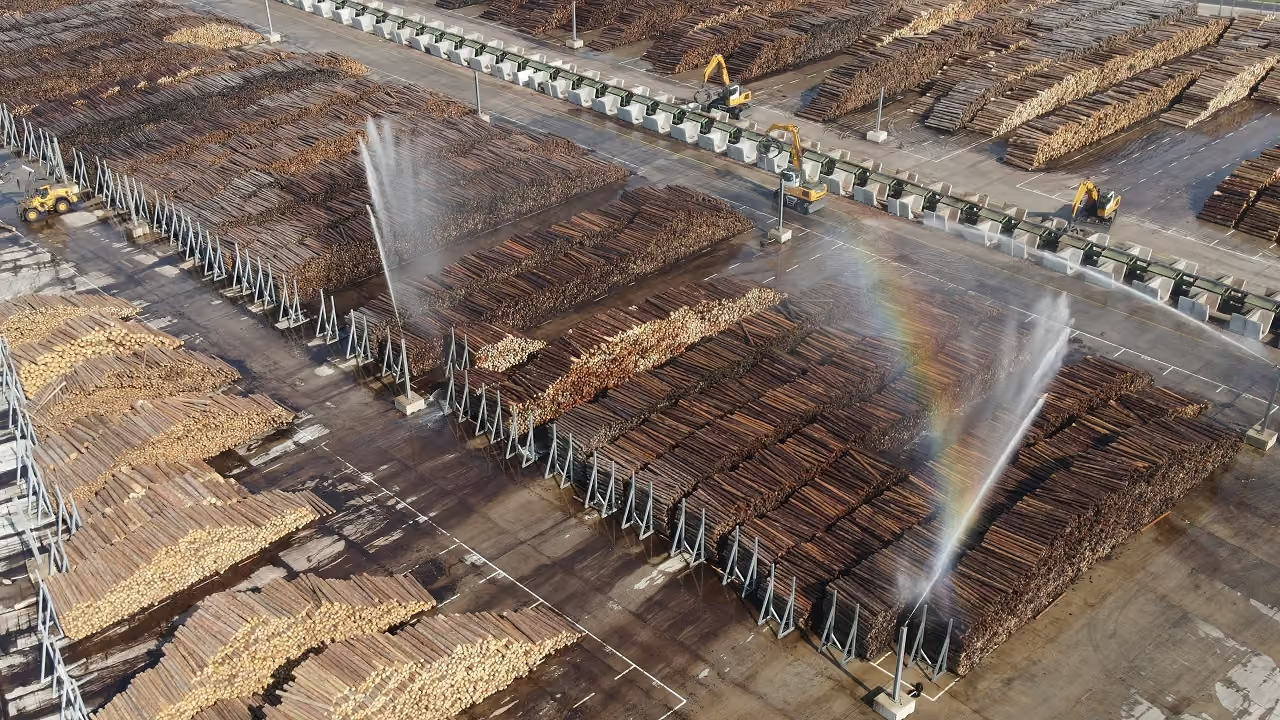
New construction of a woodworking plant for the production of joinery and construction lumber and wood pulp production with a processing capacity of 1,000,000 m³ of wood material/year. Part of the complex, which should be one of the most modern in the Czech Republic, includes an administration building, a hall for maintenance and operation facilities, sorting and debarking lines, a sawmill hall, lumber drying boxes and warehouses for logs, lumber and wood materials, and a fuel pumping station.
Development of a study, documentation for territorial management, documentation for construction management, documentation for the selection of a construction contractor.
The implementation itself started at the turn of 2018 and 2019.
View the project
View the project

The company K4 a.s. worked as the general designer on the Pod Hády district project since 2019.
Initially, they focused on the optimization of a study for the 1st phase of construction, followed by subsequent stages of project documentation (DSP and OPS) for this phase. Additionally, in the years 2021 and 2022, they also prepared the EIA for further phases of this extensive project (phases 2 and 3).
The collaboration with K4 proceeded essentially without issues, despite relatively extensive changes in the assignment during its course. The project documentation was processed properly and in accordance with the signed contract. We particularly appreciate the good coordination of the various stages of such a comprehensive project in our collaboration with K4.
The company K4 a.s. served as the general designer on the PONAVA CITY project since 2016.
Initially, they worked on a study in collaboration with the project architects, followed by subsequent stages of project documentation (EIA, DSP, DVZ, and OPS). Simultaneously, they also provided author's supervision during the construction.
Collaboration with K4 proceeded without major issues, despite relatively extensive changes in the assignment during its course.


