
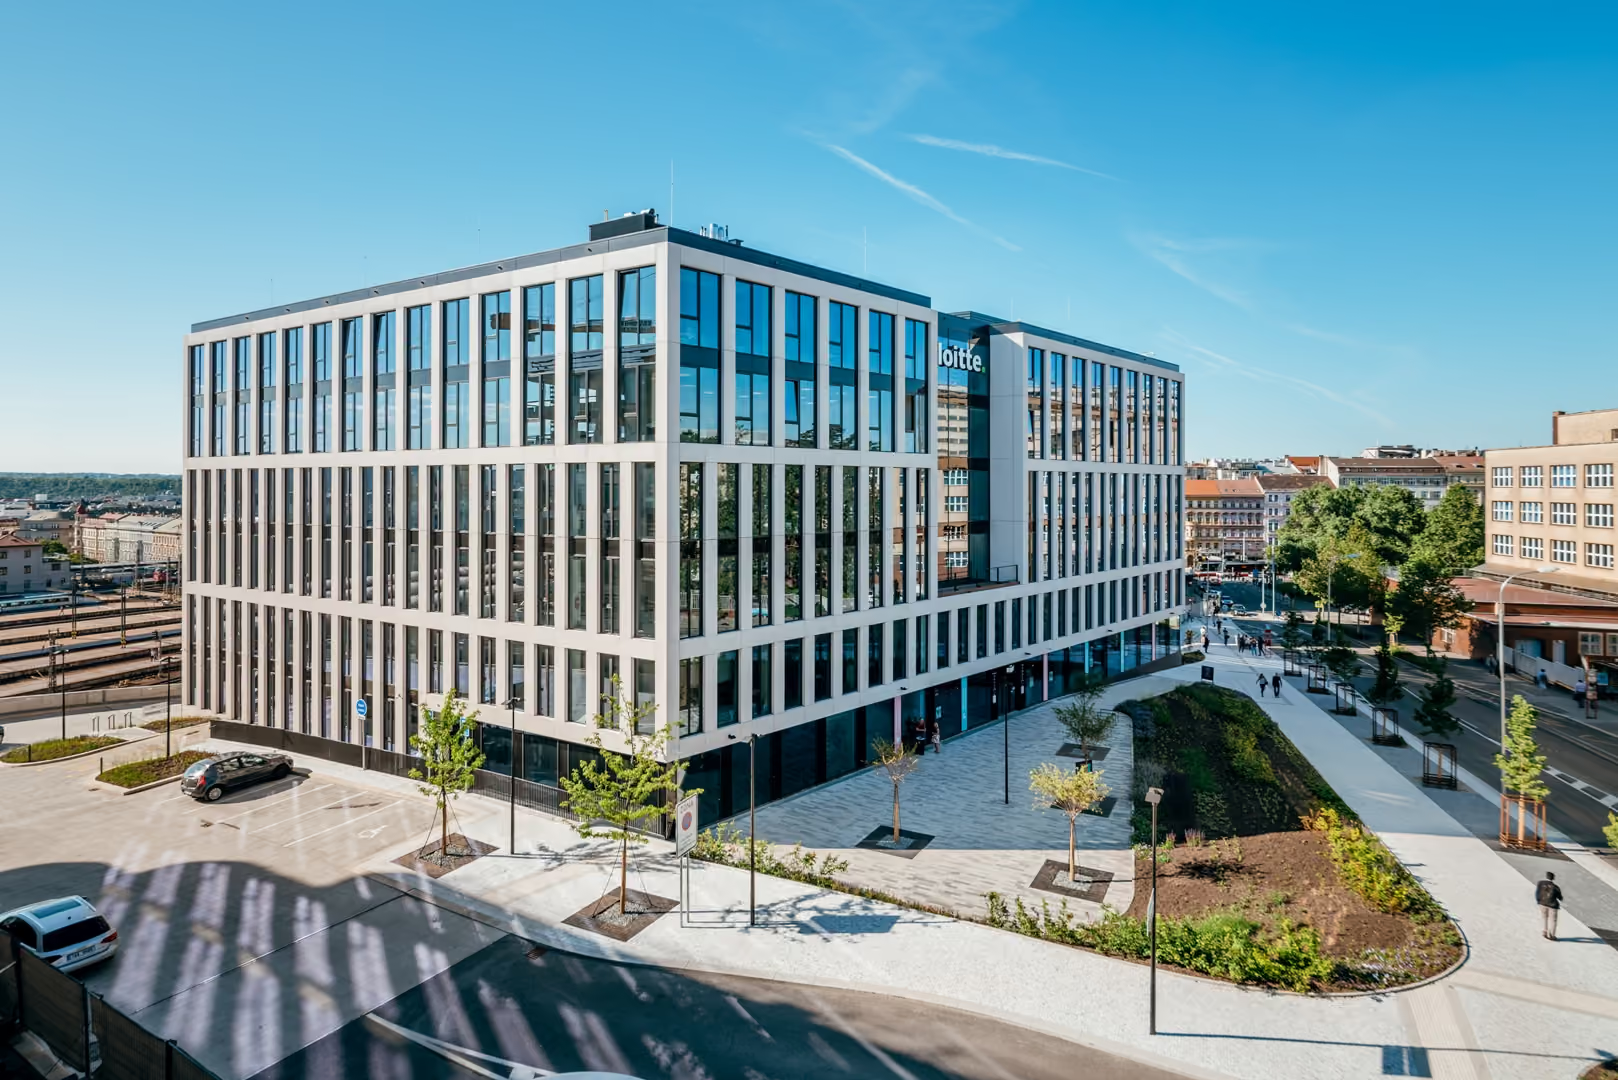
D+E office buildings represent 30,100 m² of leasable area, of which 3,700 m² are for retail. Churchill Square benefits from its excellent location, which is why renowned companies such as international auditing firm Deloitte have chosen it as their headquarters. The contract was managed by the Construction management system.
Part of the services was the realization of fitouts of the below rental units in the form of construction management.
Deloitte
Offices
Canteen
Fortuna Games
FSG
Media Investments
Workday
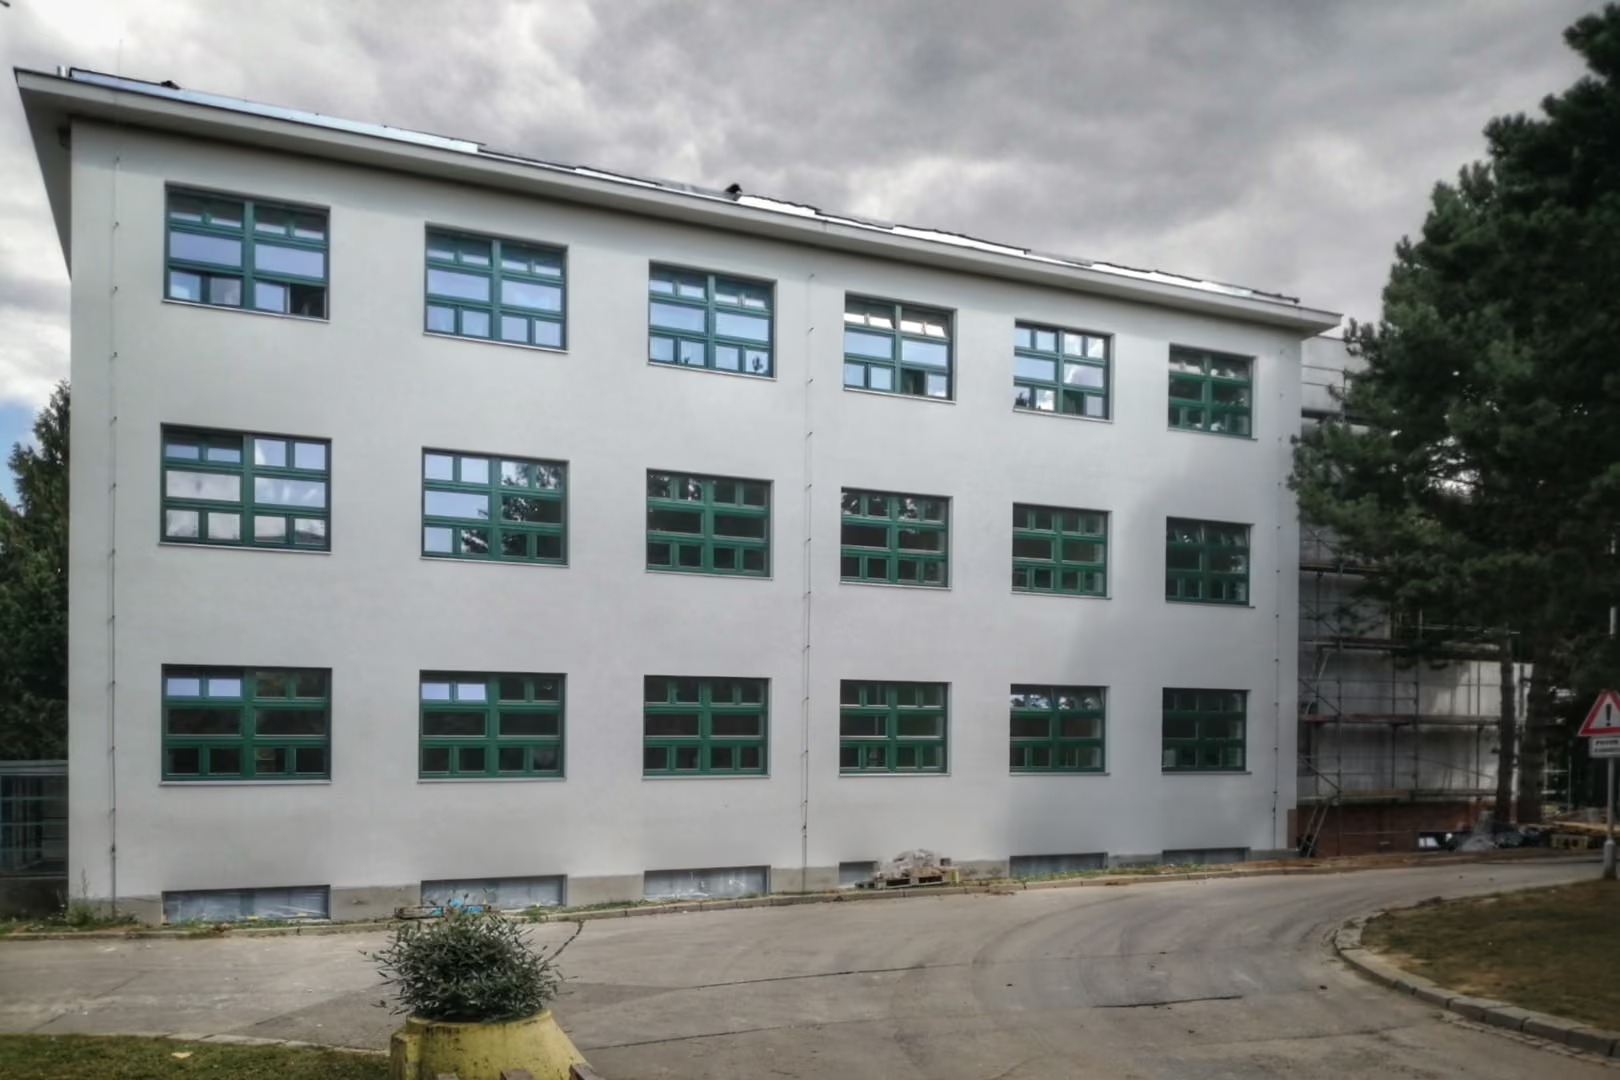
Management of the implementation of construction modifications for energy savings of buildings A—F in the premises of the University Hospital Brno in Bohunice (replacement of fillings of openings, insulation of roofs and curtain walls of buildings).
The reconstruction of the objects was carried out in the hospital premises without restrictions on the operation. K4 a.s. performed the following services on the above-mentioned construction:
- the performance of technical supervision of the investor of the construction and technological part during the implementation of the construction,
- OSH coordinator — supervision of compliance with the principles of occupational safety, occupational health and environmental protection,
- coordination of activities during the approval process.

Hamburg Business Centre is a state-of-the-art office building in Pilsen designed in Class A. It is located directly opposite the Pilsen Brewery, just a few minutes' walk from the historic city centre. The property includes more than 7,500 m² of office and retail space and almost 90 parking spaces.
Our company has prepared for the general contractor of the construction - METROSTAV company Documentation for construction execution, Documentation for change of construction before completion, fitouts and PENB.
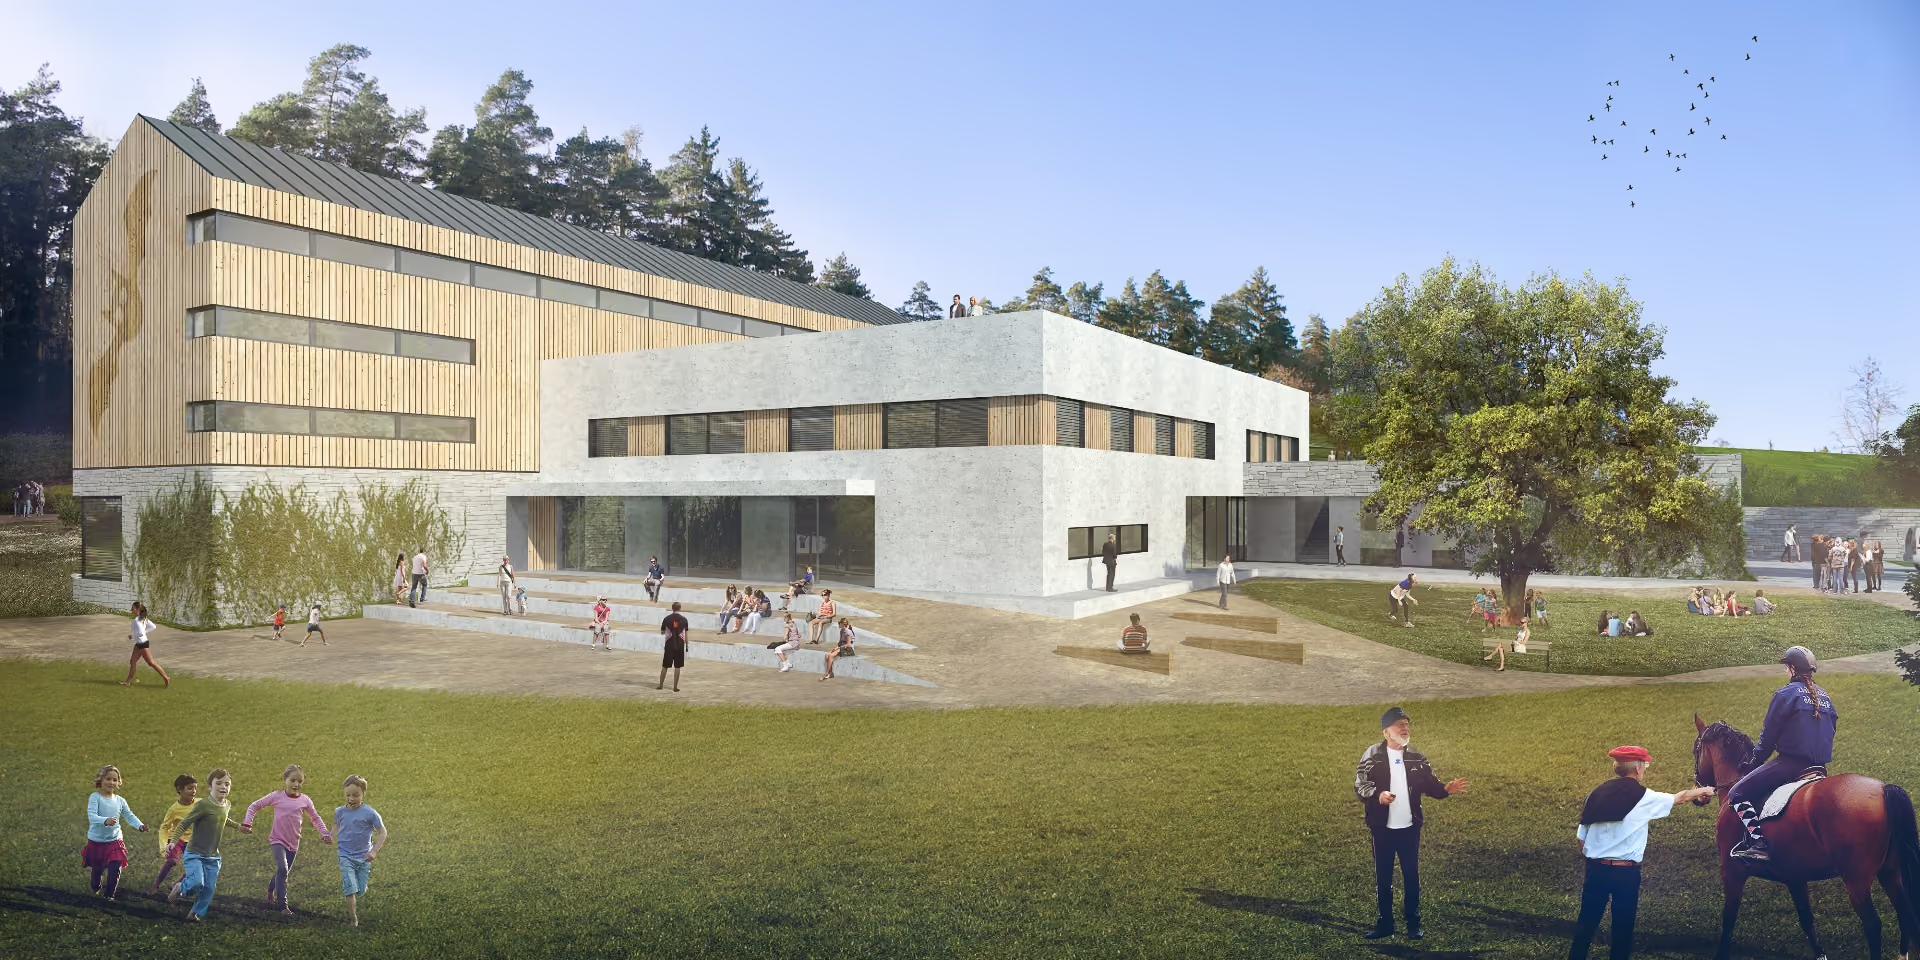
3rd place in the architectural competition for the project and construction (Design&Build) of a children's spa with speleotherapy in Ostrov u Macocha.
The design of the site for treatment with speleotherapy taking place in the nearby Imperial Cave. Emphasis placed on healthy indoor climate and low operating costs. The complex includes extensive landscaping, sports facilities, a seawater swimming pool, medical facilities, social outdoor and indoor areas and an inpatient section. The material solution mirrors the surrounding landscape and thus becomes an integral part of it.
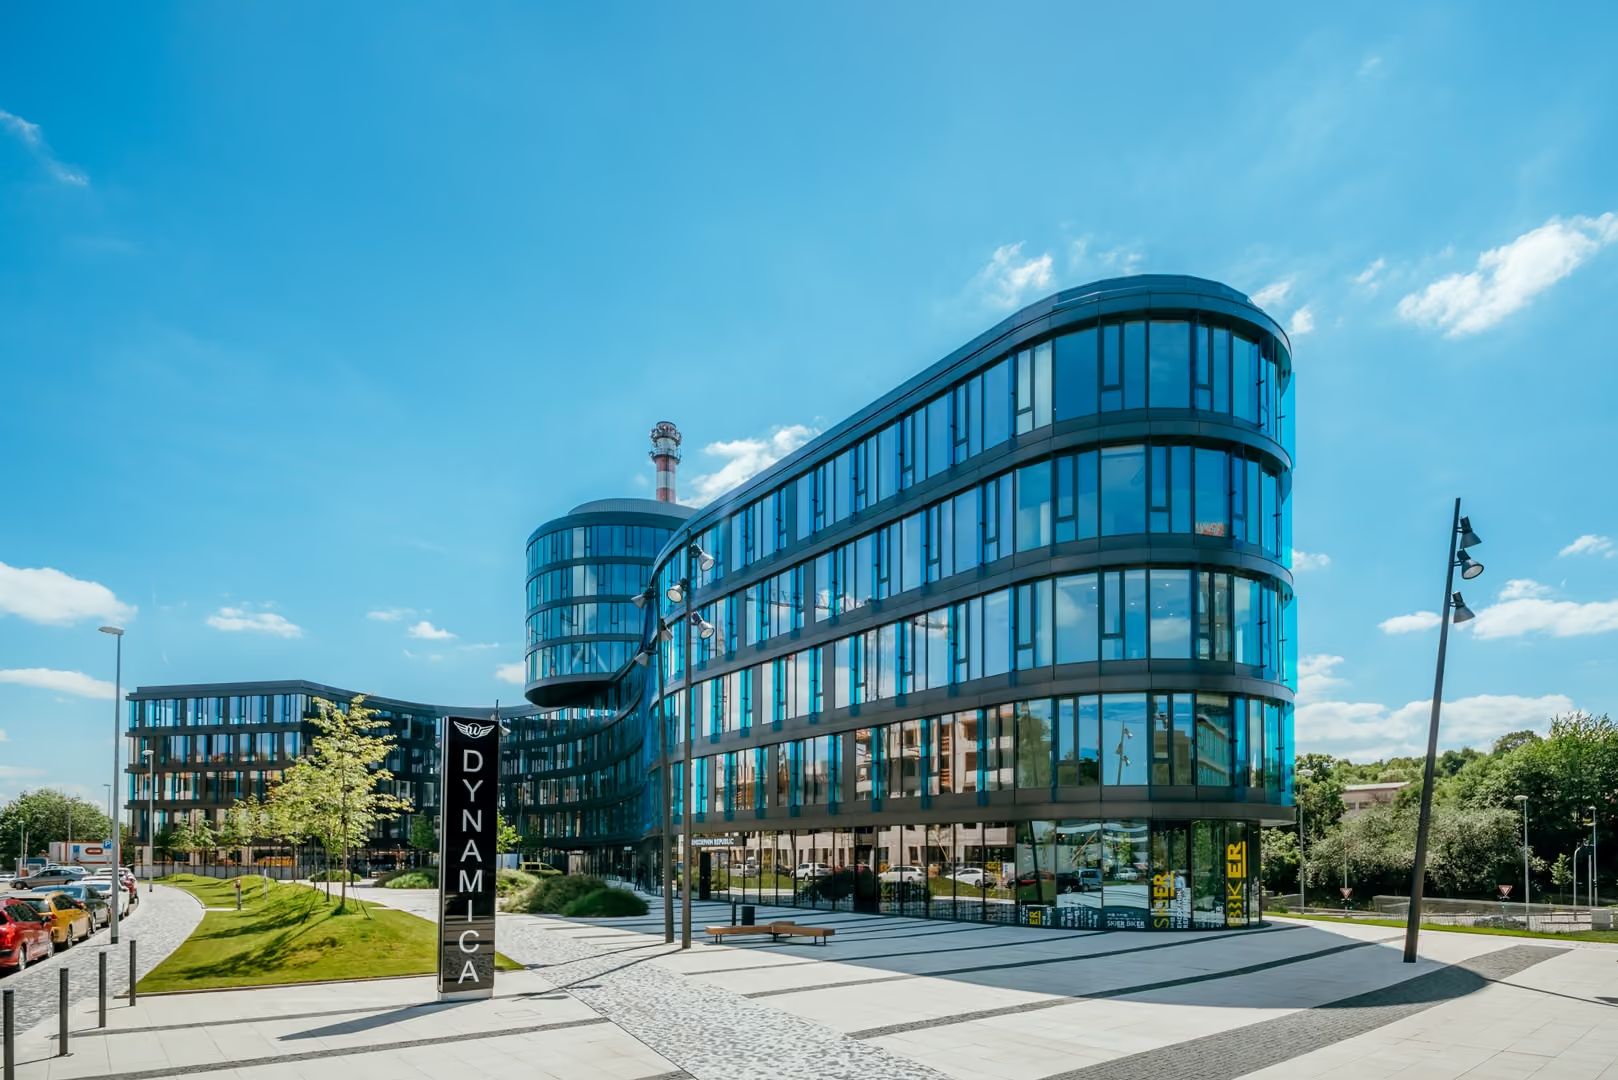
Administrative building within the Waltrovka complex with a leasable area of 16,000 m² of office and retail space. With its shape and architecture, it follows the Aviatica building and thus completes the face of the entire Waltrovka development towards Radlická Street. The contract was managed by the Construction management system.
Part of the services was the realization of fitouts of the below rental units in the form of construction management.
Adidas
Atalian
Electrotrance
Canteen
MVV Energy
Nuovo lavoro
Strabag
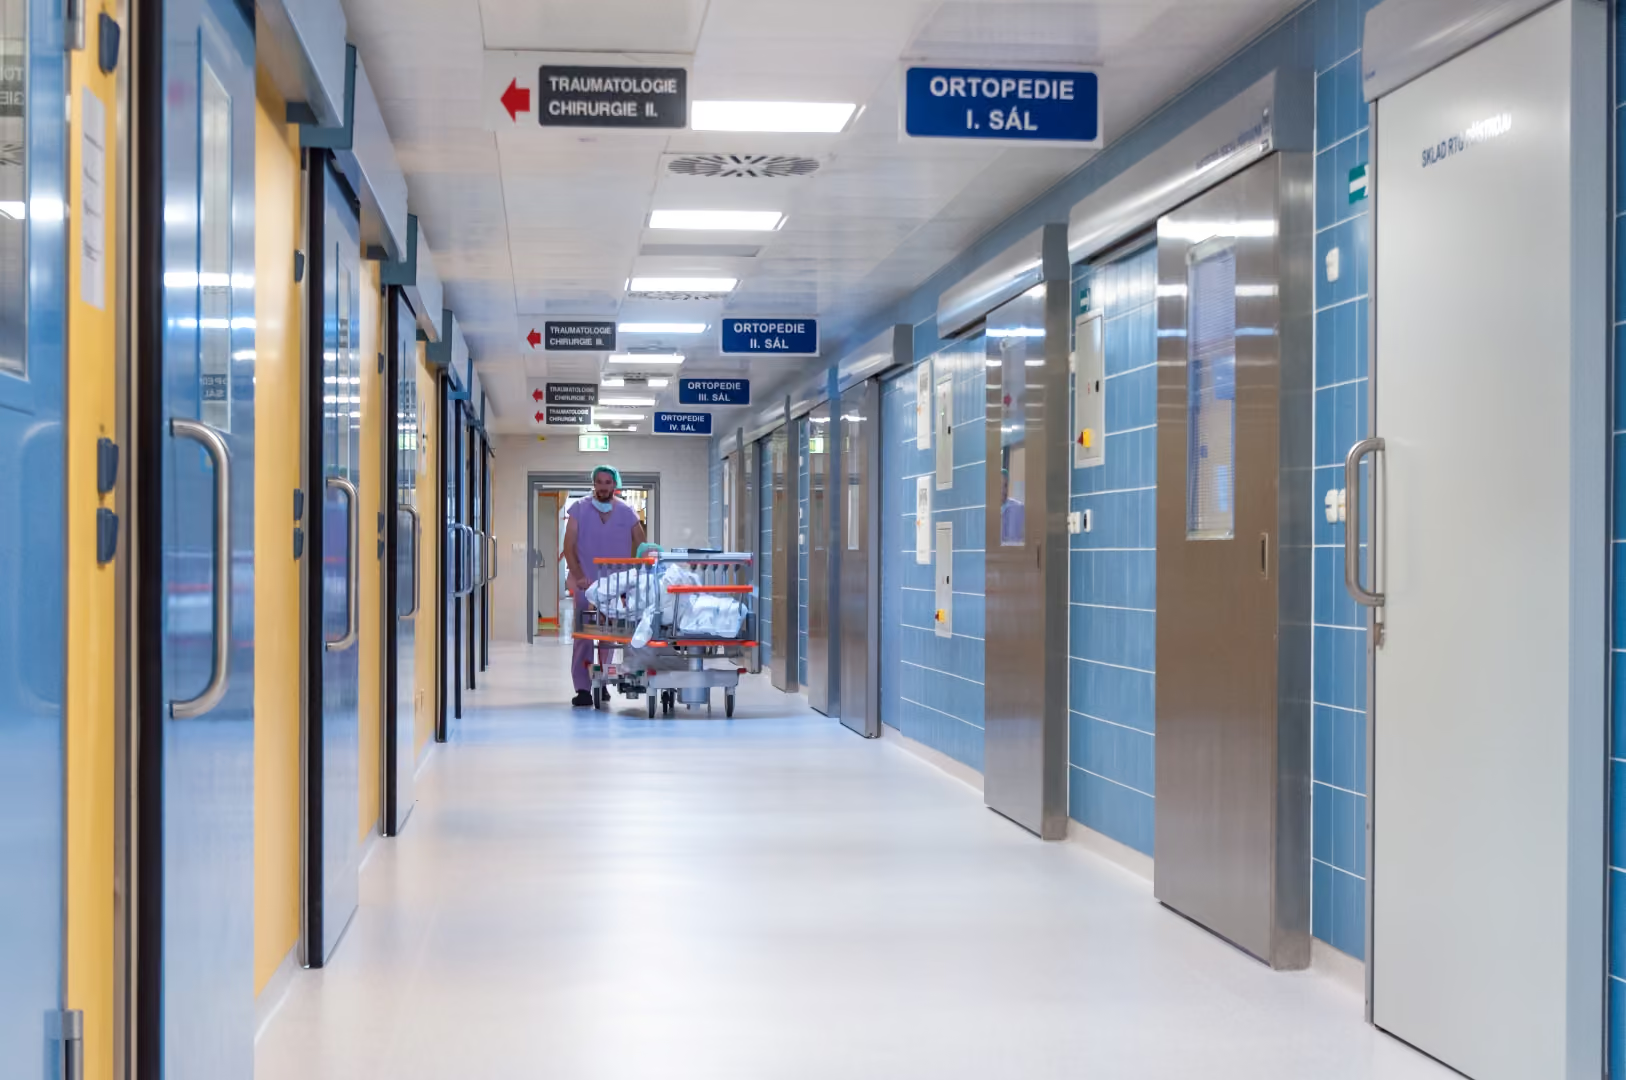
Management of the implementation of construction and assembly works to restore the operation of operating rooms in the premises of the University Hospital Brno in Bohunice.
Work on the restoration of the entire complex of operating rooms was carried out in such a way as to minimize the impact on the operation of this important part of the operation of the University Hospital Brno. K4 a.s. performed the following services on the above-mentioned construction:
- the performance of technical supervision of the investor of the construction and technological part during the implementation of the construction,
- OSH coordinator — supervision of compliance with the principles of occupational safety, occupational health and environmental protection,
- coordination of activities during the approval process.
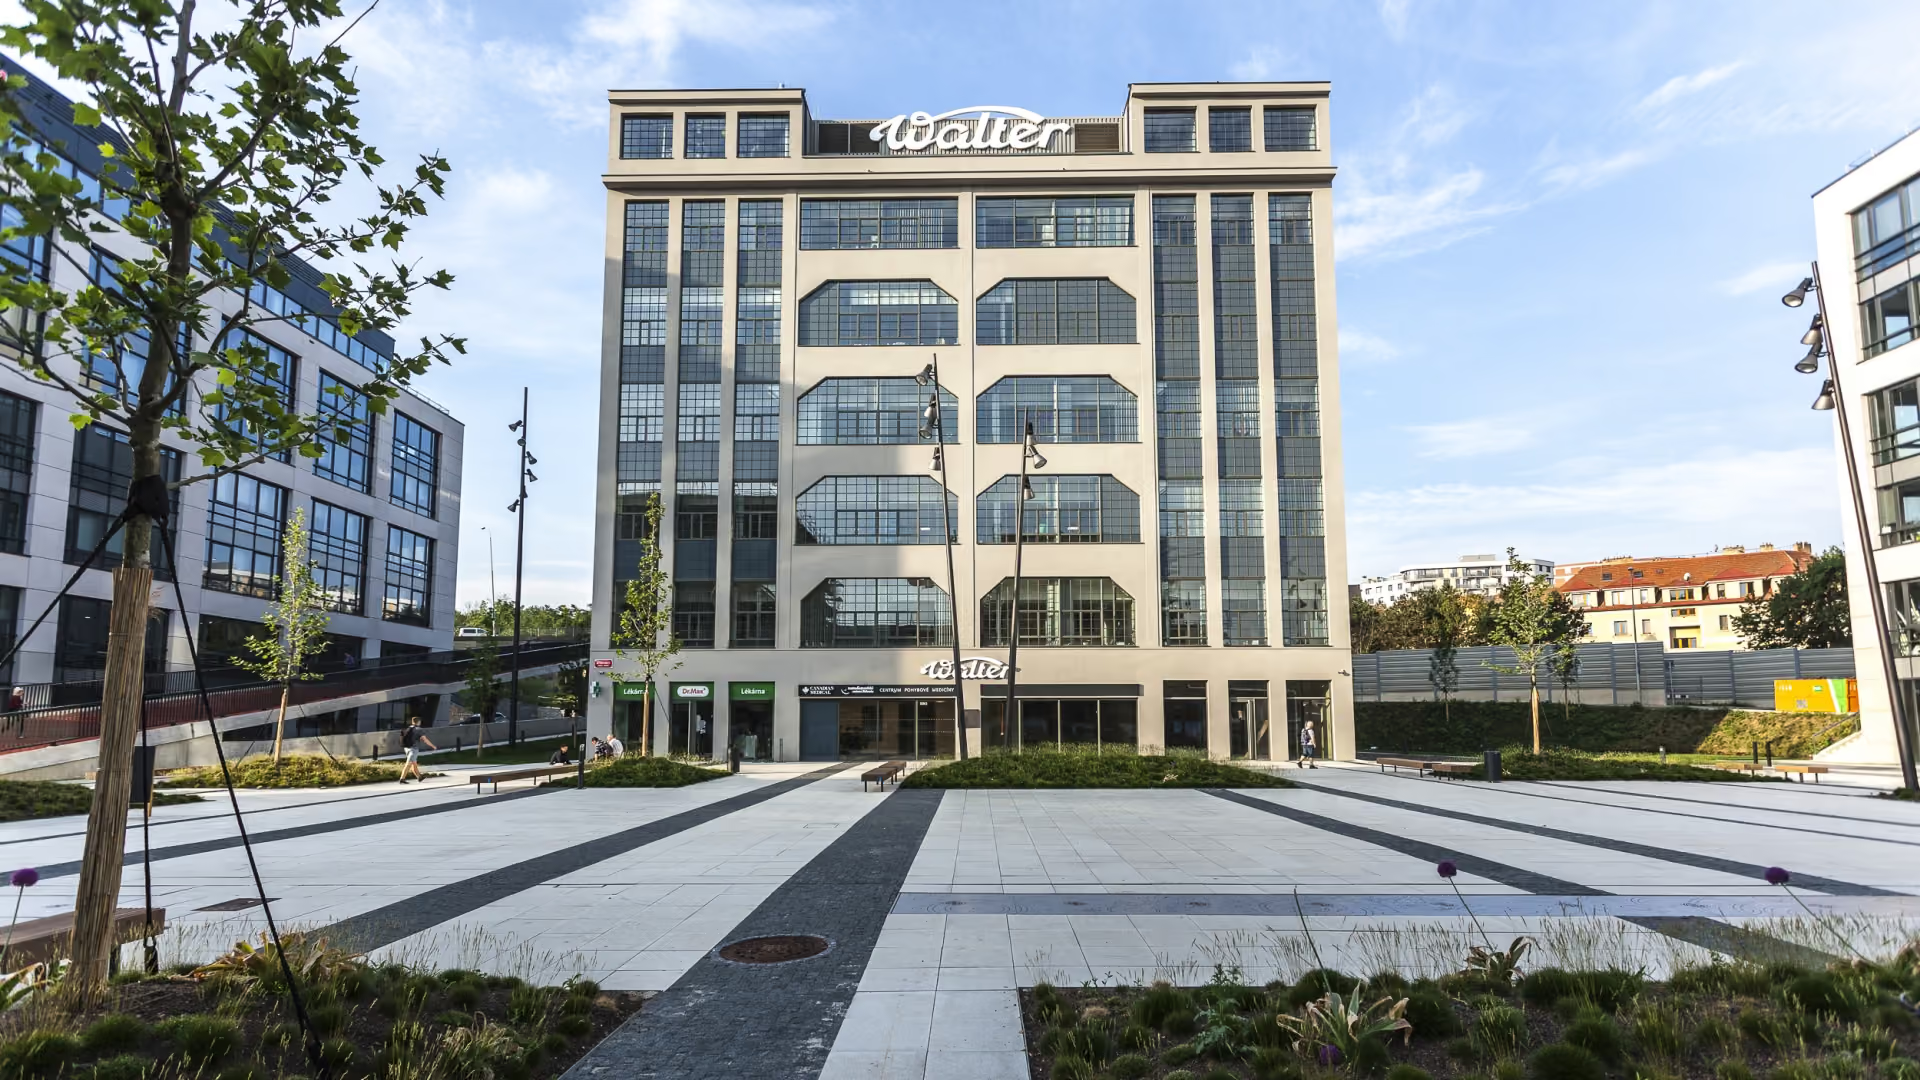
Mechanica is part of the Waltrovka project, which is located closest to the metro station B Jinonice, whose vestibule is connected by a pedestrian footbridge. Thus, new shops, restaurants and other services were created in the adjacent central square to bring this part of Waltrovka to life appropriately. Mechanica presents a total of 35,000 m² of office and retail space, offering users a clean and efficient office layout design with a rich range of shops and services on the ground floor of all three buildings. The contract was managed by the Construction management system.
Part of the services was the realization of fitouts of the below rental units in the form of construction management.
AmRest
Beiersdorf
Caparol
HSH Chemistry
Air Produkter
PRG
Schindler
Census
Tesa Tapes
Trilux
Vitana (Orkla)
V Invest
Vetoquinol
Kozlovna

CTP Invest is one of the largest developers of industrial, logistics and office real estate in Central and Eastern Europe. In our republic, over the past years it has built a network of so-called. CTParks, in which it leases production and storage facilities to a wide range of companies.
Between 2003 and 2018, K4 processed project documentation for a number of CTParks in the Czech Republic in Blučina, Brno, Hrušky, Humpolec, Cheb, Kvasiny, Modřice, Odrava, Okryška, Ostrava, Pohořelice, Prague, Voděrady and in Hungary in Tatabánya. In these industrial and logistics parks, many important companies found their production and storage facilities (e.g. ABB, Acer, ADC Krone, Andrew, Balzers, BENQ, Bernex, BOC, Bodycote, Coloplast, CTS, CSAD, Danaher, DHL, Electro World, Faurecia, Fermat, Gebruder Weiss, GDX, Gigabyte, GreneKramp, Honeywell, HTC, IFE, IMI Norgree, Inventec, Kompan, Lagermax, Levi's, Makramp Cash&Carry, Maehler&Koege, Michel, Mergon, Moeller, Moduslink, Nitto Denko, Nunner, Pilkington, PSM, PST, Rosso Steel, Rossignol, Ringier, RR Donelly, SCE, Seaborn, Schenker, Siemon, UPS, ViskoTeepak, Wistron and others). The total projected area of these indoor buildings is approximately 900,000 m², estimated investment costs of more than 10 billion. CZK.

Proposal for modernization of the hospital premises with a medium-term outlook (about 10 years) and with a long-term outlook (up to 20 years). The main objective was to propose an optimal solution for the transfer of most health clinics and departments, including administrative facilities from the Borsko FN campus to the Lhotín campus. The concept of building modifications is proposed in several stages — part of the 1st stage is the construction of a new pavilion of surgical disciplines, including its interconnection with other existing buildings by means of an underground and above-ground corridor. Development of investment development plan, volume study of the pavilion.
View the project
View the project

The company K4 a.s. worked as the general designer on the Pod Hády district project since 2019.
Initially, they focused on the optimization of a study for the 1st phase of construction, followed by subsequent stages of project documentation (DSP and OPS) for this phase. Additionally, in the years 2021 and 2022, they also prepared the EIA for further phases of this extensive project (phases 2 and 3).
The collaboration with K4 proceeded essentially without issues, despite relatively extensive changes in the assignment during its course. The project documentation was processed properly and in accordance with the signed contract. We particularly appreciate the good coordination of the various stages of such a comprehensive project in our collaboration with K4.
The company K4 a.s. served as the general designer on the PONAVA CITY project since 2016.
Initially, they worked on a study in collaboration with the project architects, followed by subsequent stages of project documentation (EIA, DSP, DVZ, and OPS). Simultaneously, they also provided author's supervision during the construction.
Collaboration with K4 proceeded without major issues, despite relatively extensive changes in the assignment during its course.


