
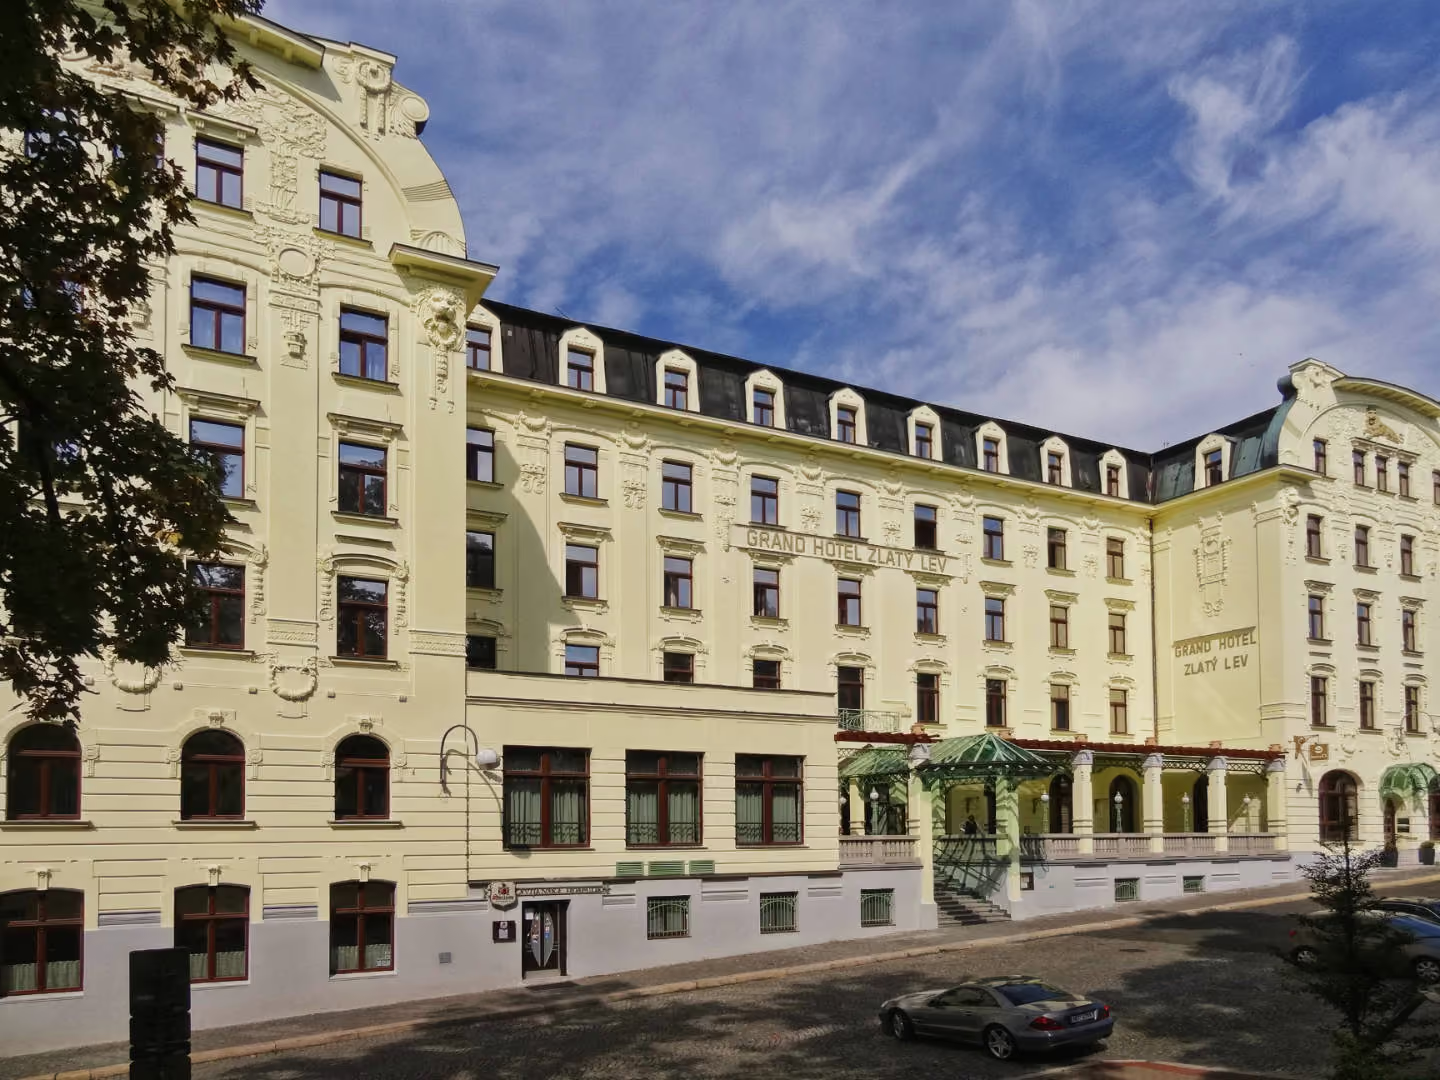
Clarion Grandhotel Zlatý Lev in Liberec belongs to the Clarion hotel network of CPI Hotels. In the past, K4 managed the construction of the Clarion Congress Hotel Prague and the preparatory phase of the Clarion Congress Hotel Olomouc, while also participating in the design of the Olomouc hotel.
The reconstruction of the interior of the Clarion Grandhotel Zlatý Lev in Liberec took place in the hotel rooms located on two floors and consisted mainly in the construction of the sanitary facilities, new wiring and weak currents, the installation and commissioning of new air conditioning units and the stabilization of wooden floors with the replacement of the floor covering in these premises. In addition, the technology of the original passenger elevator was completely replaced with a new one, with the change of the door part of the elevator and the construction of a new elevator shaft, including the installation of a new passenger elevator.
During the reconstruction of the hotel, K4 a.s. provided the client with the services of a project manager and technical supervision of the investor.
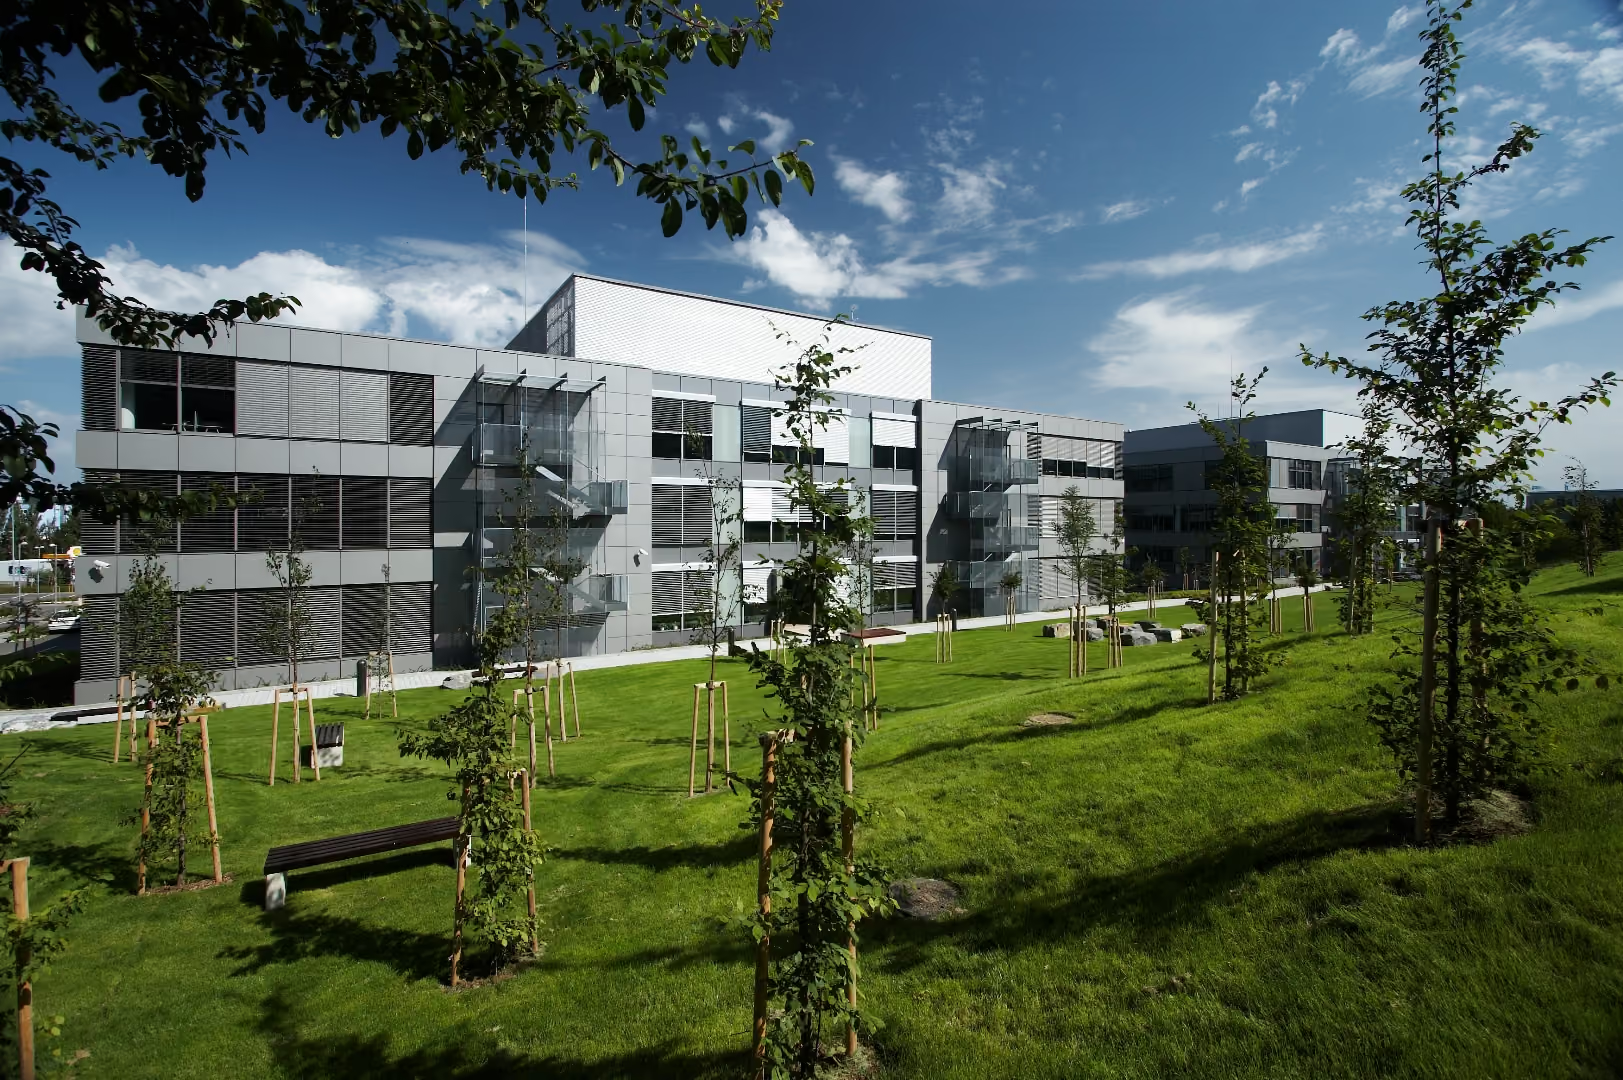
The idea of the Brno Technology Park originated in the early 1990s. On the urban design concept of the British architect Peter Foggo, a bold plan began to be realized, which had to be modified over time for various reasons, but the basic urban idea — to integrate industrial, technological and administrative functions naturally into the urban fabric — took its toll. The administrative complex Czech Technology Park Brno is a campus-type business park, which includes retail, restaurant and other service services located in a pleasant green park.
Our company started cooperation with Technology Park in 2005. Gradually until 2017, we carried out design work, engineering activities and construction management at several stages of the construction of this park. Thus, we participated in the construction of administrative buildings and high-tech production halls for a number of renowned companies, such as e.g. FEI Czech Republic, Siemens, SGI, Timken, Czech Mobil, Honeywell Controls, Symbol Technologies, Red Hat, and IBM.
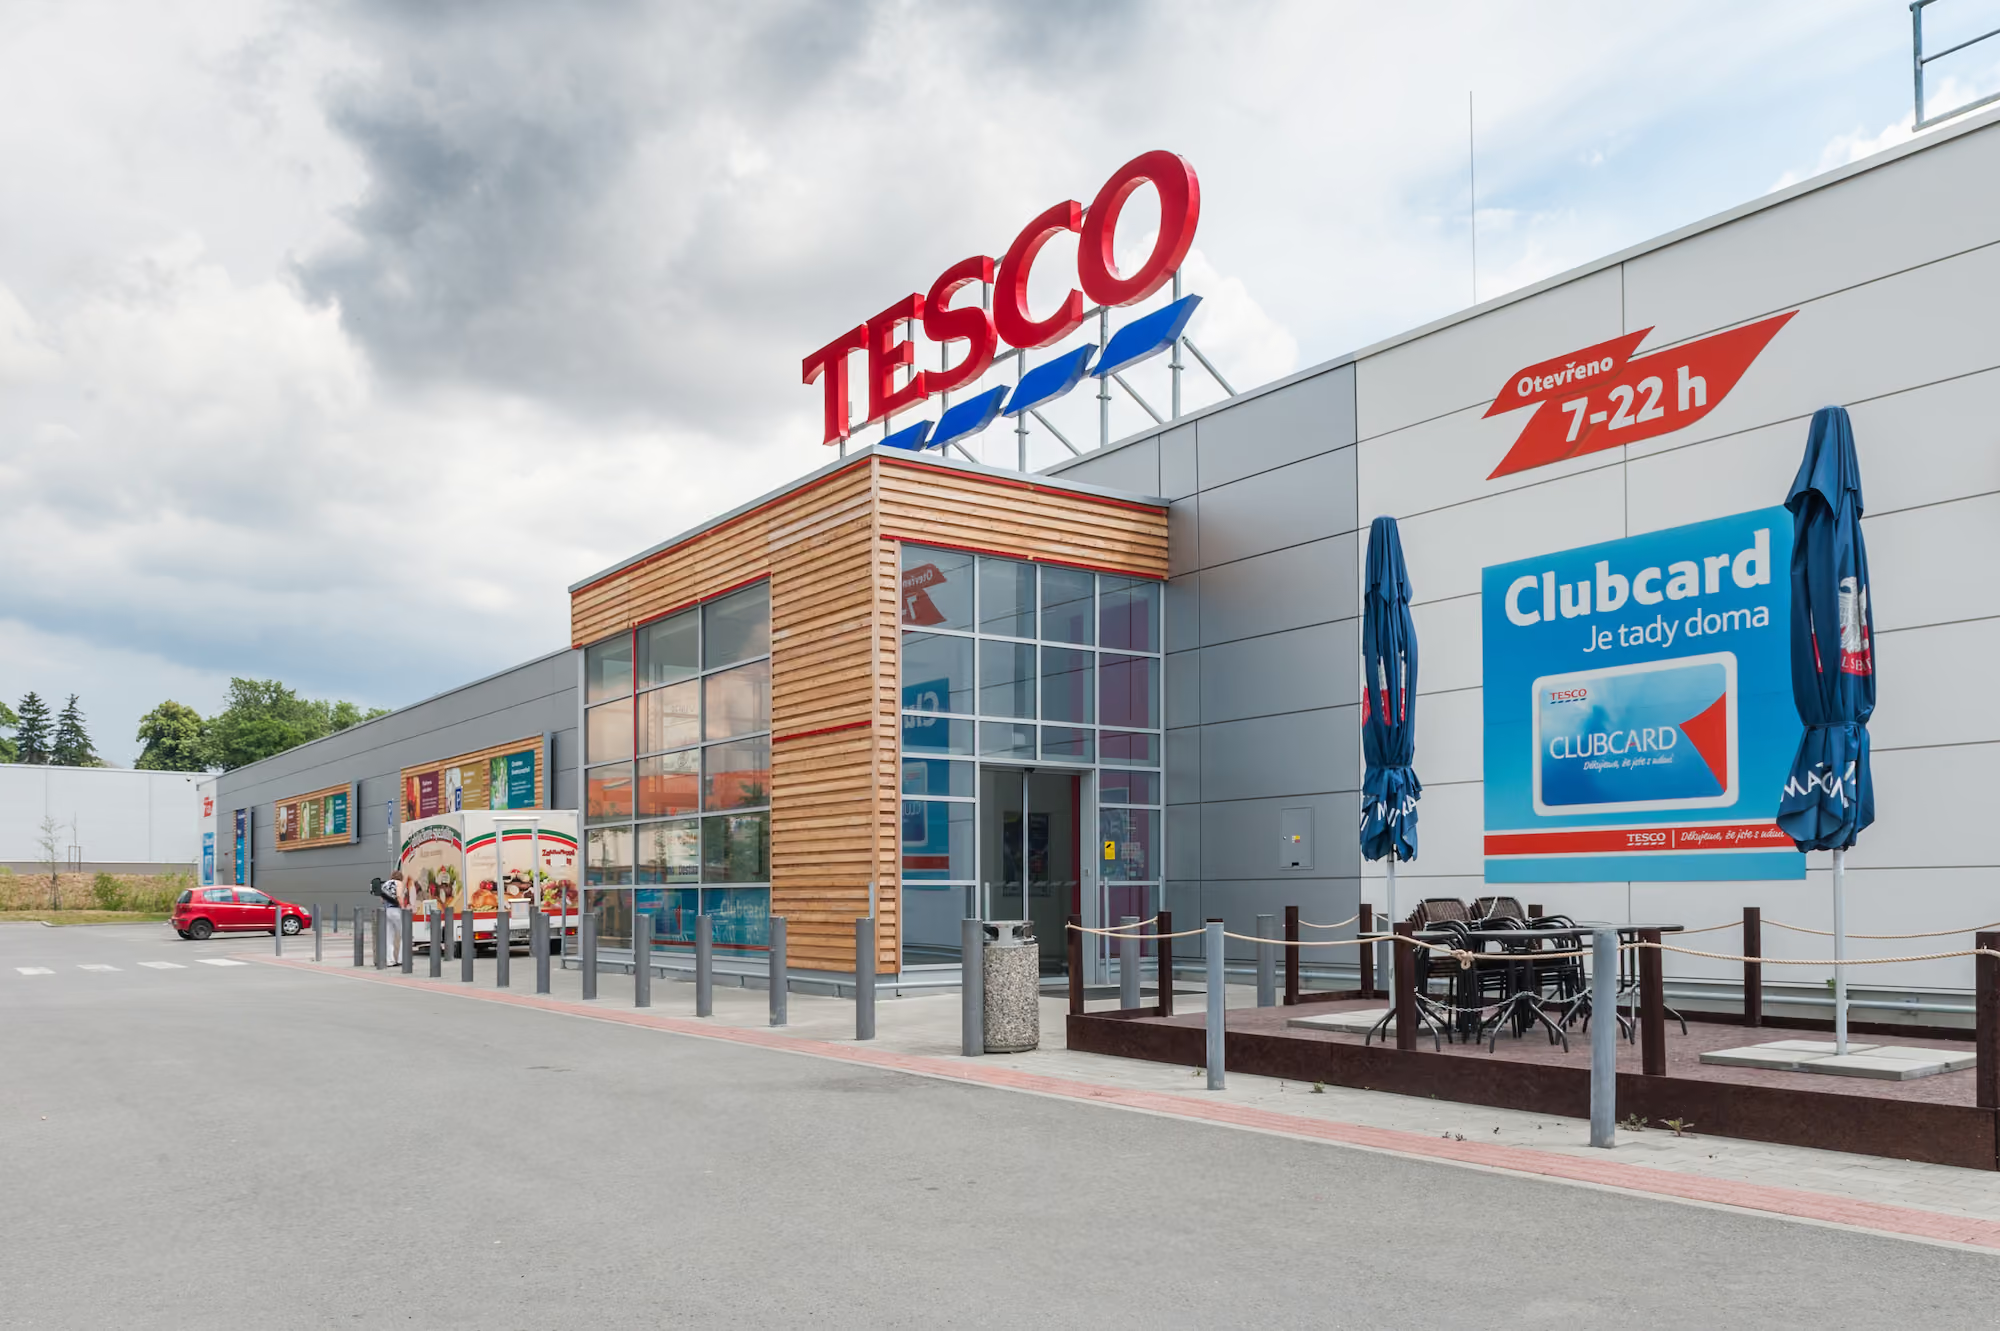
For the investor Tesco Stores CR, we implemented the construction and redevelopment of the following business units: Tesco Boskovice, Tesco Břeclav, Tesco Brno Shopping Park, Tesco Campus Square Brno, Tesco Frýdek-Místek — completion of hypermarket and shopping gallery, Tesco Havířov, Tesco Jihlava, Tesco Karviná, Tesco Kroměříž, Tesco Martin, Tesco Opava — hypermarket and shopping gallery, Tesco Ostrava-Třebovice — business gallery and tenant coordination, Tesco Písek, Tesco Přerov, Tesco Šaľa, Tesco Trnava, Tesco Uherský Brod, Tesco Valašské Meziříčí, Tesco Veselí above Luznici.
For the investor Tesco Stores ČR, we processed various stages of design work on the projects listed below, such as project documentation for building permits, construction execution, copyright supervision and possibly performed engineering activities.
Expansion of Tesco Plzen hypermarket
Hypermarket Tesco Vyskov
Tesco Express — Belehradská, Prague 2
Tesco Brno Julianov
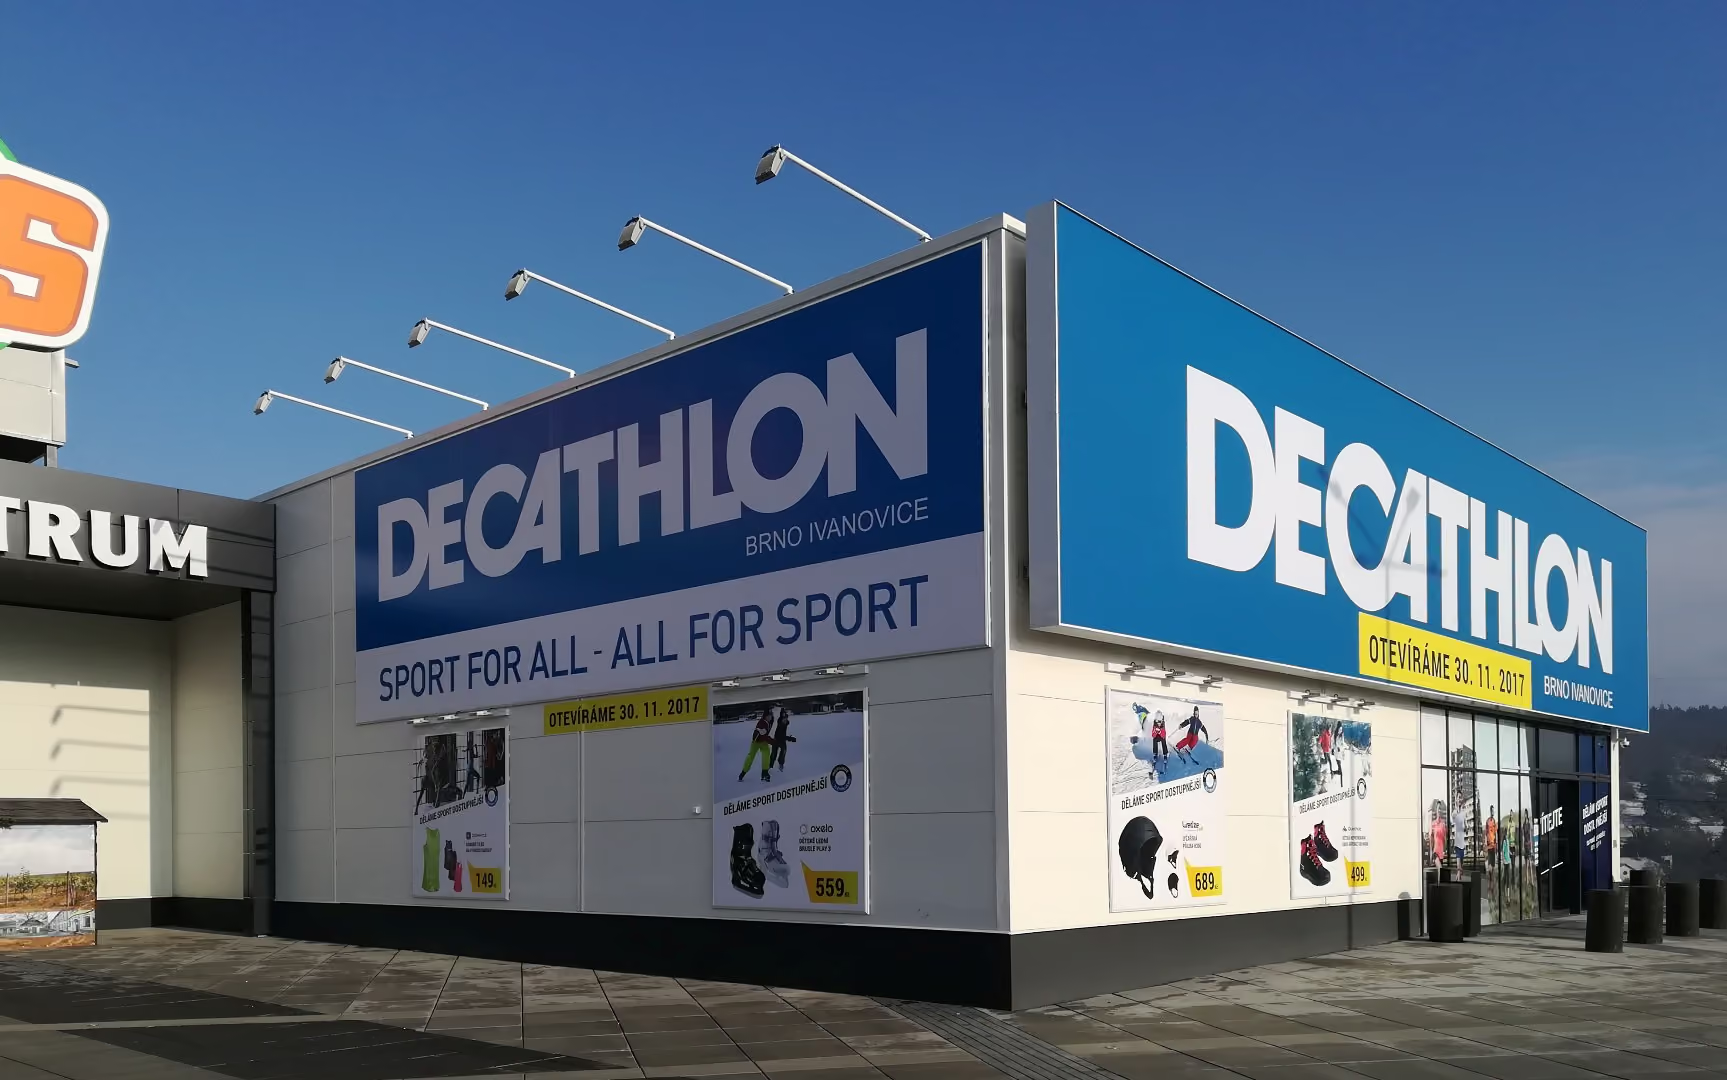
Decathlon is the largest retailer and manufacturer of sports equipment, offering equipment for more than 50 sports. The great interest of buyers led to the realization of another sales area in Brno. The fitout for the new Decathlon sports equipment store in Brno-Ivanovice took place in the premises of the original Baumarkt hobby market in the Globus shopping centre.
Our company performed technical supervision of the investor during the construction of the Decathlon in Ivanovice.
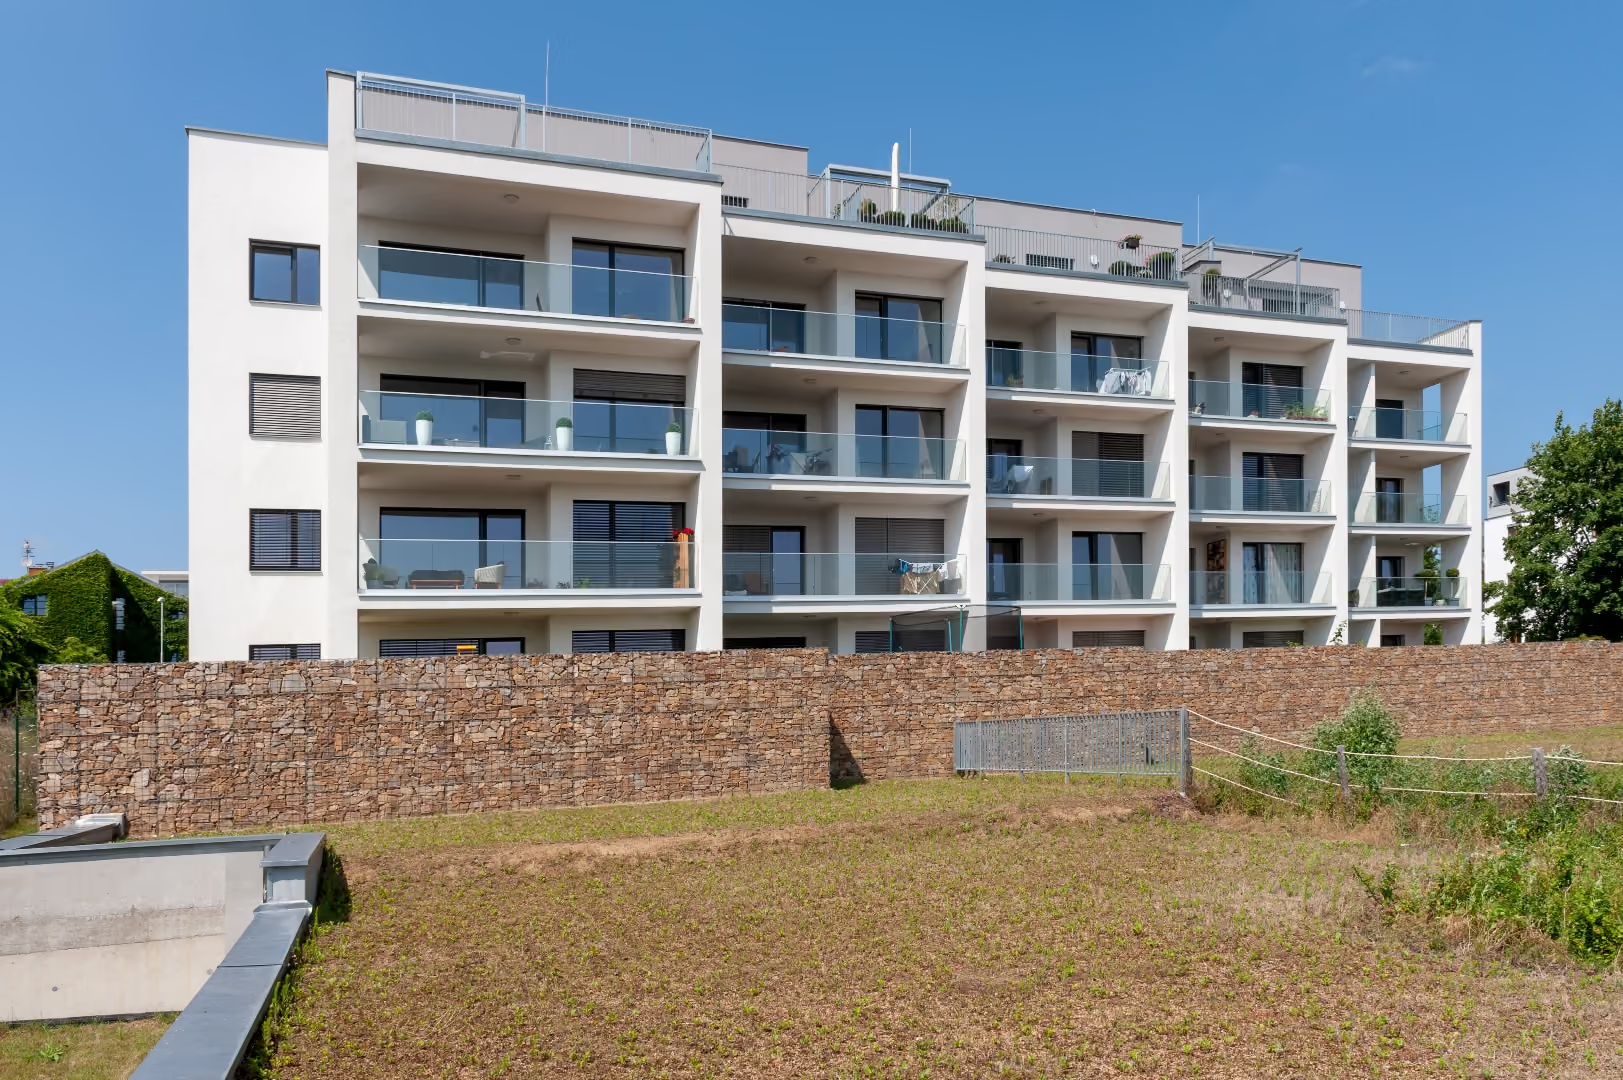
The new apartment building designed by K4 is located in Brno on Kociánka Street, in the Královo Pole district, Sadová cadastral area.
It is a new building of a residential apartment building with 5 above-ground and 1 underground floors. There are 30 housing units on the ground floors, on the ground floor there are parking spaces and technical facilities of the house. The apartment building is located in a quiet location overlooking Brno.
K4 processed the architectural study, documentation for zoning, documentation for building permits, tender documentation and performed copyright supervision on the construction site.
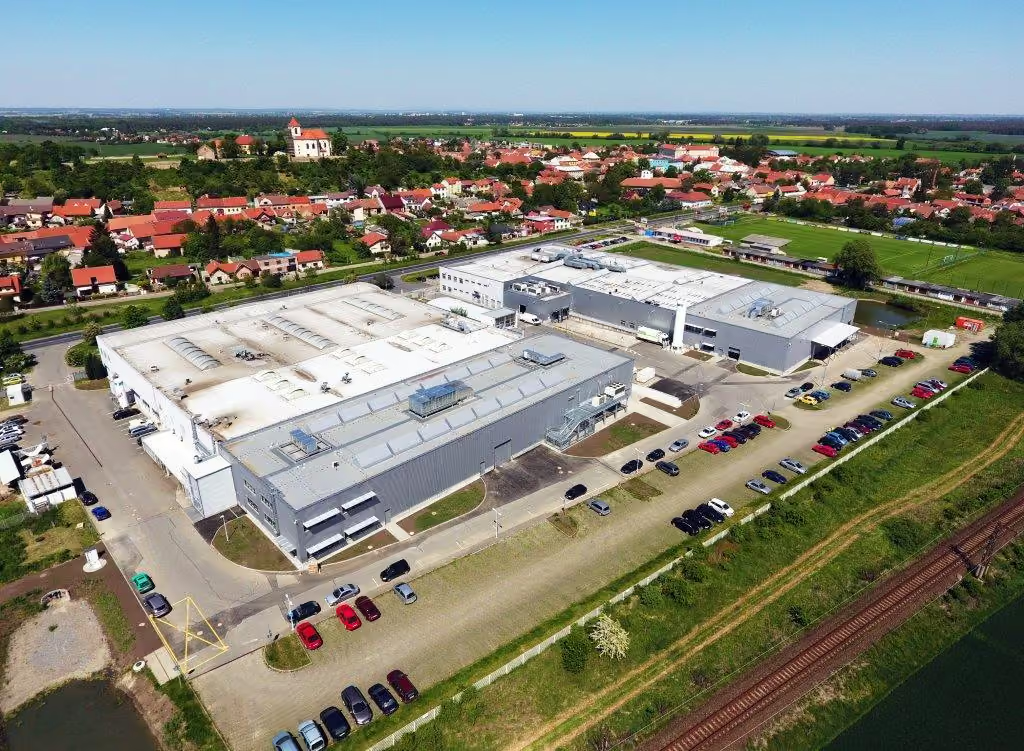
The extension of two production halls of the Parker Hannifin plant in Sadská. The plan also included transshipment and construction of new underground utilities, relocation of a liquid nitrogen storage facility, modification of communications and minor orchard modifications. The production halls are designed as a reinforced concrete prefabricated skeleton, sheathed with sandwich panels with a roof of the classical concept.
Parker Hannifin Corporation is an international leader in motion control technology and systems, currently employing approximately 55,000 employees in 50 countries around the world and has a turnover of around US$11 billion.
Production began in the Czech Republic in 1995, the company specializes in static and dynamic sealing elements made of rubber, polyurethane and Teflon. The product portfolio also includes rubber metal parts and applications for the electrical industry. In total, the production plant in the Czech Republic currently employs around 500 workers.
K4 a.s. prepared the project documentation for the production halls, the project manager of the contract was Ing. Roman Havlísta.
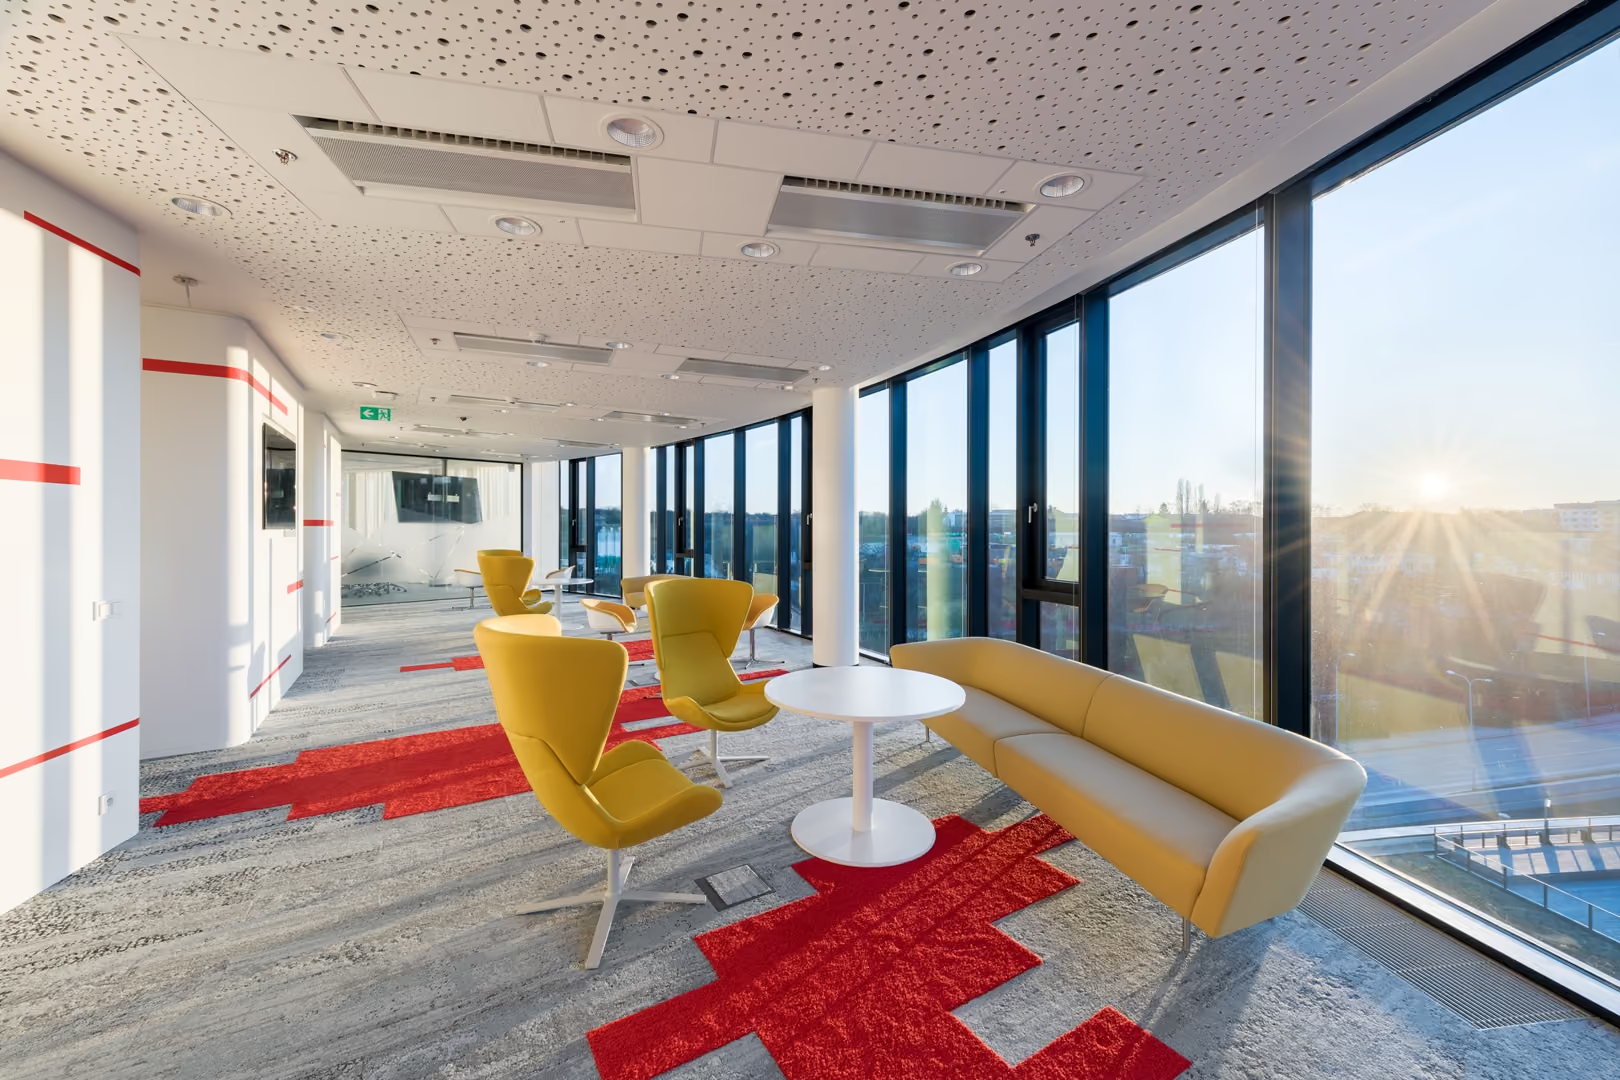
Fitouts were implemented in the form of construction management.
Czech Post
Oracle
Sberbank
Vltava-Labe-Press
Wabco
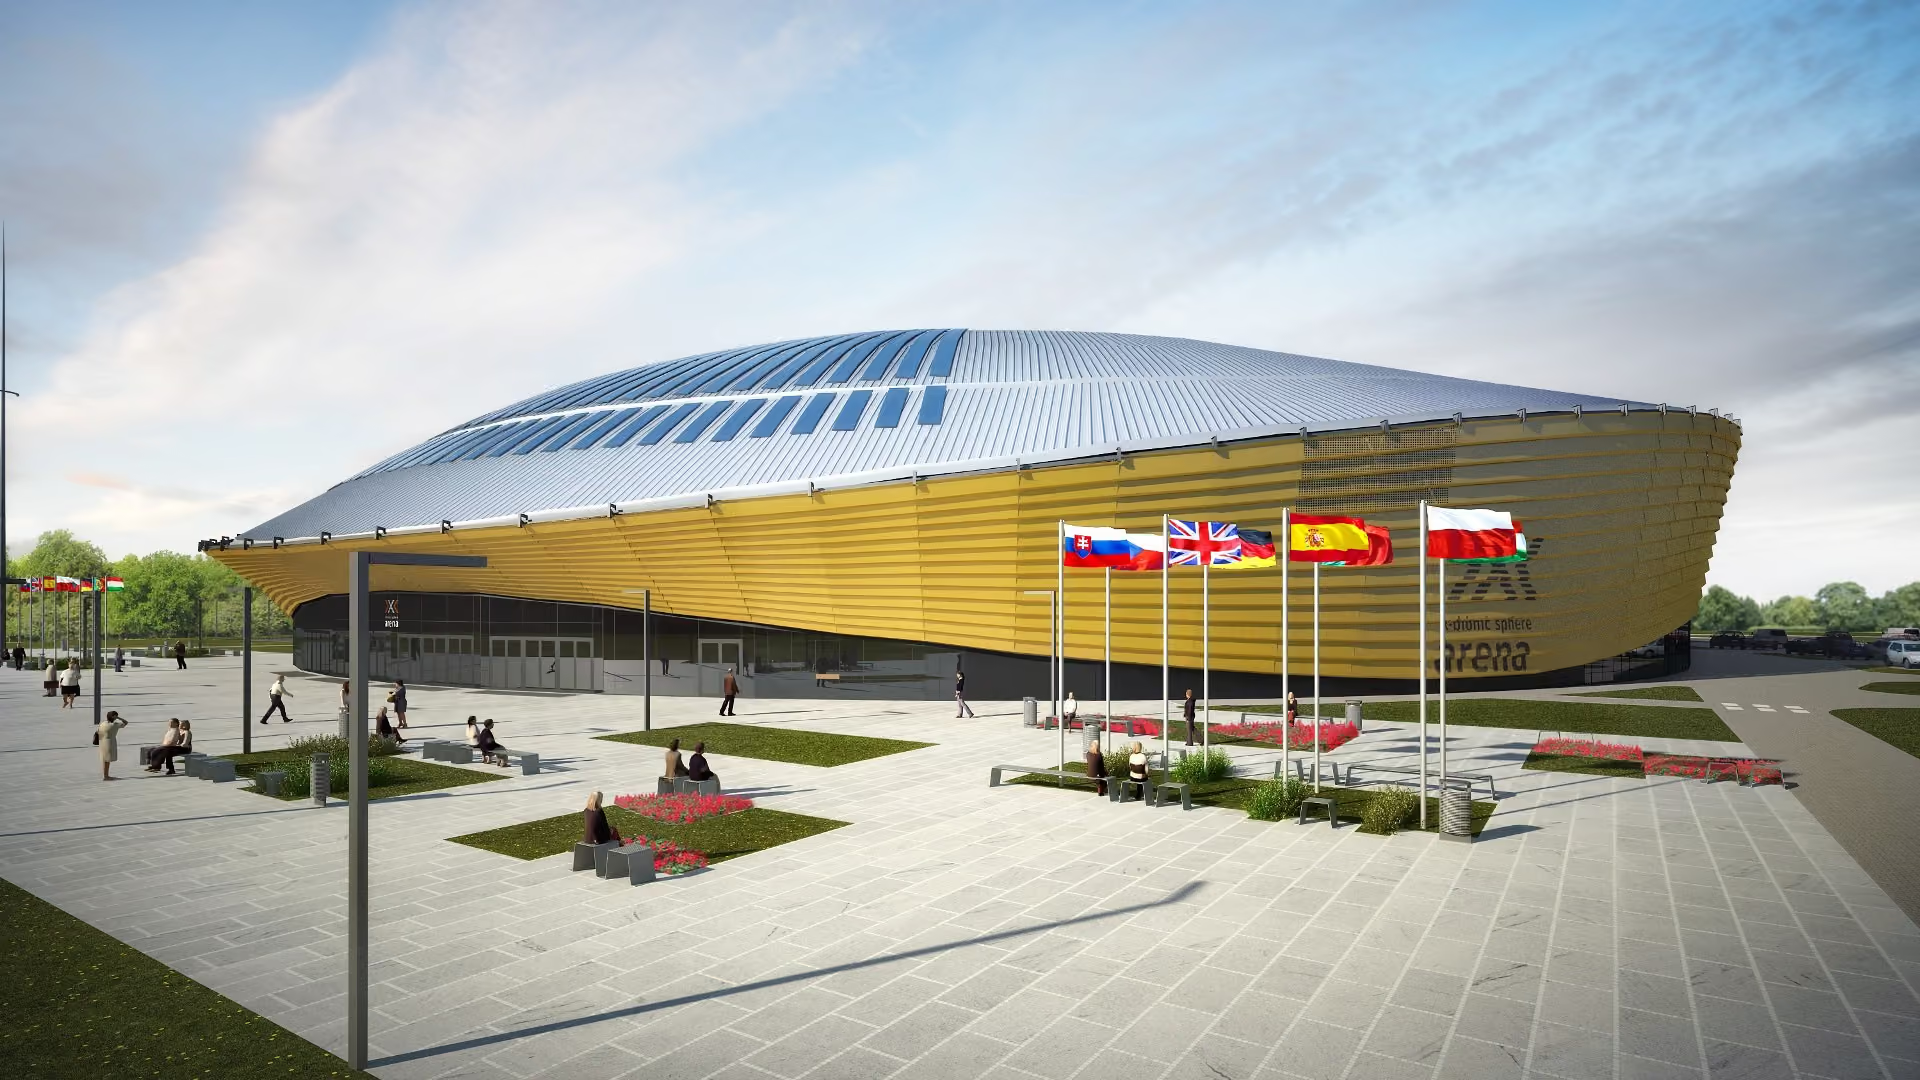
Our company has processed the project documentation for the building permit/change of construction before the completion and execution of the construction for the X-Bionic Arena sports hall construction project in Šamorín. The sports hall will be part of the complex X-Bionic sphere Šamorín.
The new sports hall should serve especially for ball sports, the total capacity of the auditorium of the central multifunctional arena is 5000 seated spectators. The lower part of the stands is telescopic, in the upper part of the auditorium there are VIP boxes. The arena meets the criteria for international matches, television broadcasts and cultural use. In addition to the central arena, two training pitches are also located inside the facility.
Previous PD Degrees: Becker Architects
Visualization: K4 a.s.
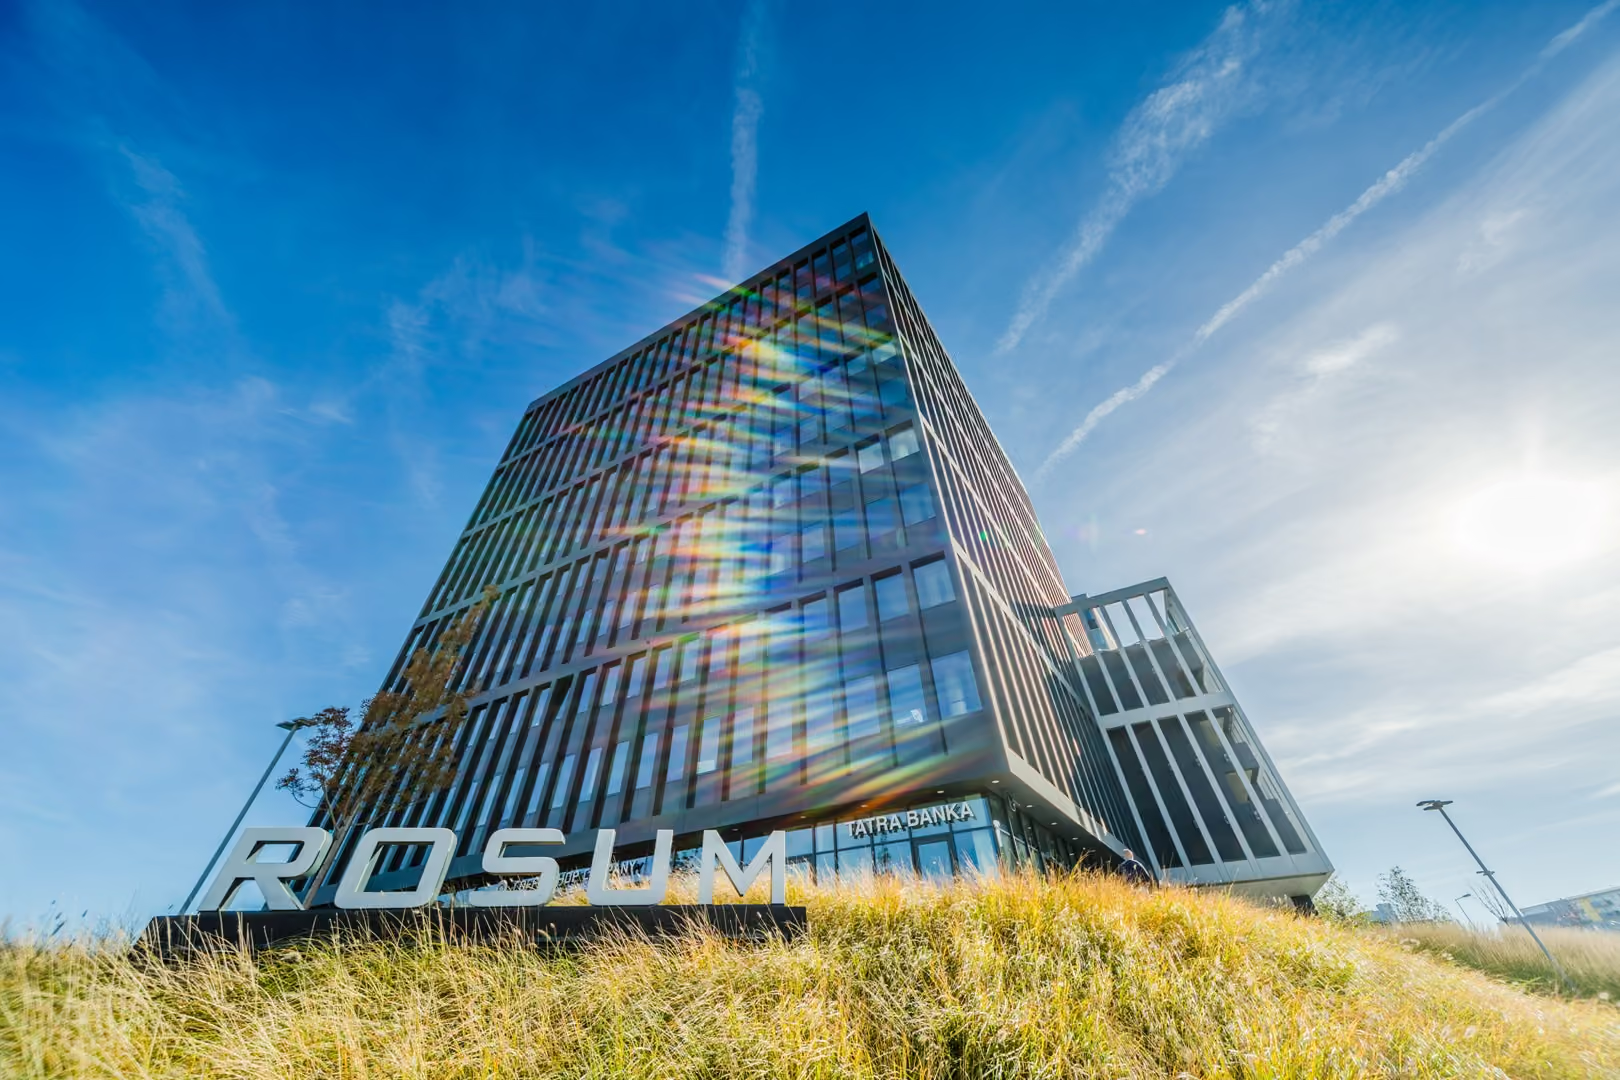
The administrative center Rosum in Bratislava, Ružinov district is one of the most modern office buildings in Slovakia. The leasable area of 22,000 m² of office and retail space is built to the highest possible standard. The building consists of two towers, which are connected by a common reception. There is also a parking lot in common for both towers, which is located on 2 underground and 3 above ground floors. In addition to administrative space, Rosum also has a retail section for shops and services. AB Rosum is located at the intersection of Ružinovská and Baikalská streets in Bratislava, which makes it an excellent transport connection. An indisputable advantage is also the adjacent city parks and water bodies, which add natural natural elements to the site. From a sustainability perspective, the building is certified according to the internationally recognized LEED system at the GOLD Level. The contract was managed by managers of K4 a.s. with the Construction management system. Other services that K4 a.s. provided to the client were Technical supervision of the investor, Coordination of OSH, Document control and Cost control.
View the project
View the project

The company K4 a.s. worked as the general designer on the Pod Hády district project since 2019.
Initially, they focused on the optimization of a study for the 1st phase of construction, followed by subsequent stages of project documentation (DSP and OPS) for this phase. Additionally, in the years 2021 and 2022, they also prepared the EIA for further phases of this extensive project (phases 2 and 3).
The collaboration with K4 proceeded essentially without issues, despite relatively extensive changes in the assignment during its course. The project documentation was processed properly and in accordance with the signed contract. We particularly appreciate the good coordination of the various stages of such a comprehensive project in our collaboration with K4.
The company K4 a.s. served as the general designer on the PONAVA CITY project since 2016.
Initially, they worked on a study in collaboration with the project architects, followed by subsequent stages of project documentation (EIA, DSP, DVZ, and OPS). Simultaneously, they also provided author's supervision during the construction.
Collaboration with K4 proceeded without major issues, despite relatively extensive changes in the assignment during its course.


