
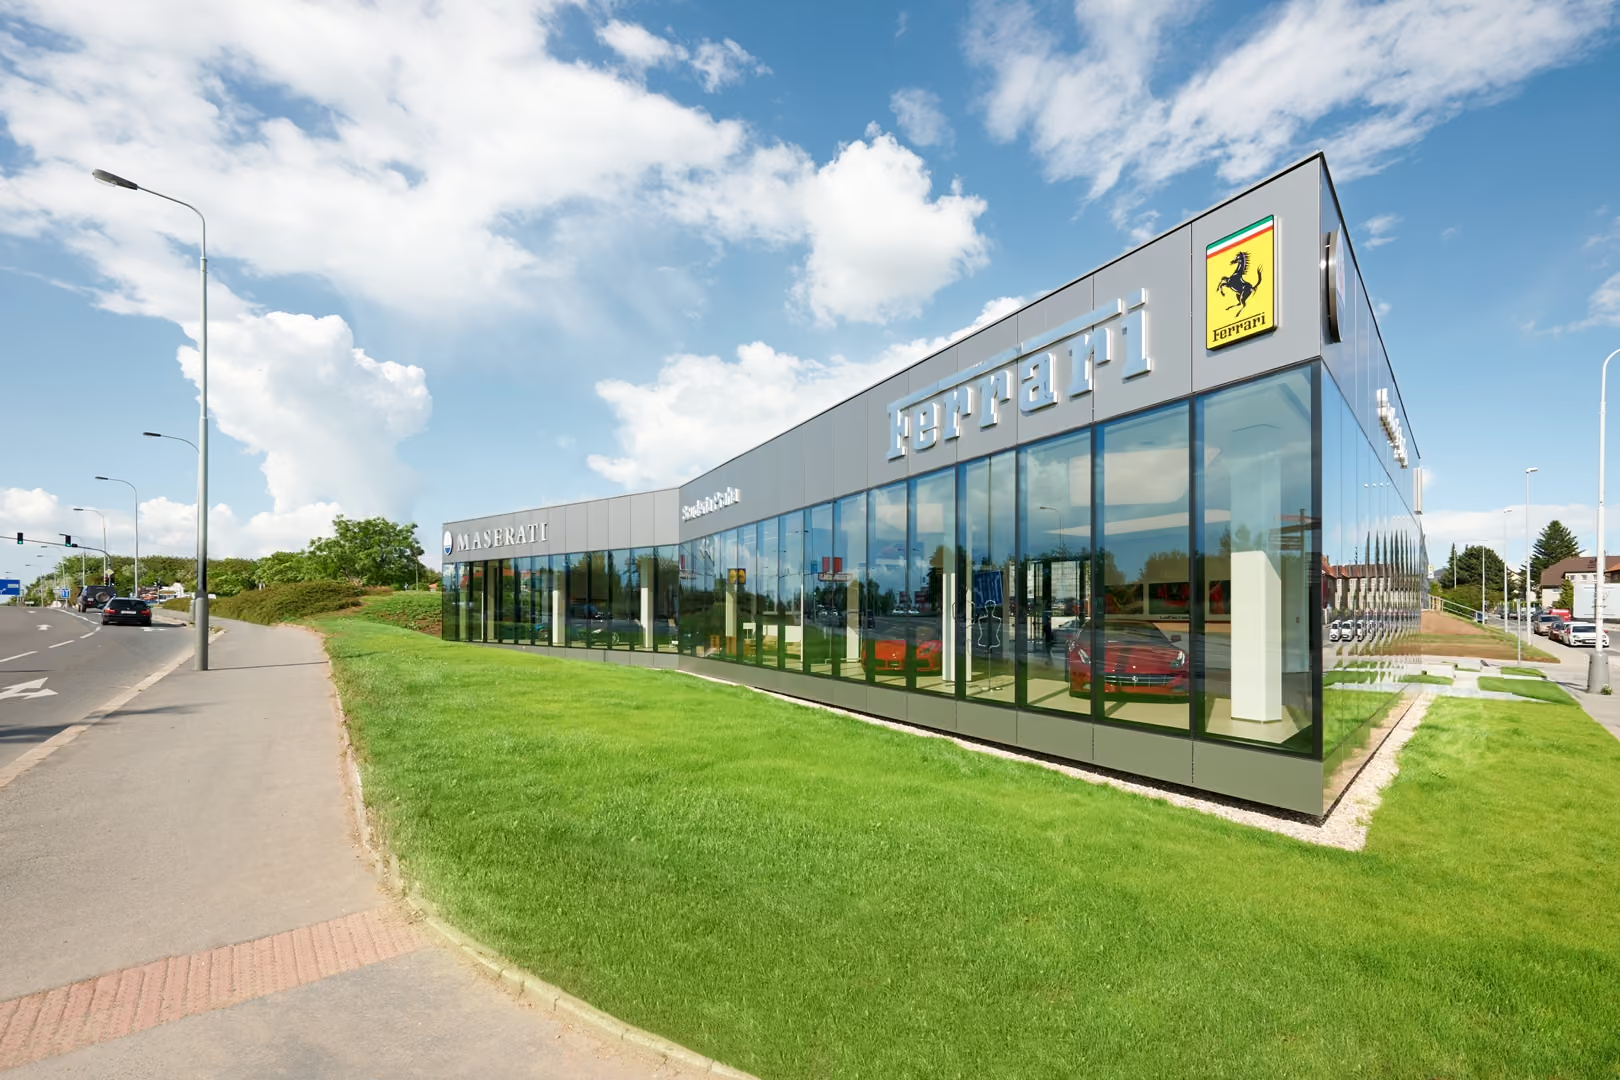
Professional consulting and construction management services during the implementation of the construction modifications of the Scuderia Čistovická Motor Show in Prague, which consisted of the demolition of the original shop, the translation of utilities and the subsequent construction of a new dealership. The contract was managed by the Construction management system.
Scuderia Praha a.s. is the only official sales and service representative of Ferrari, Maserati and Abarth brands in the Czech Republic.
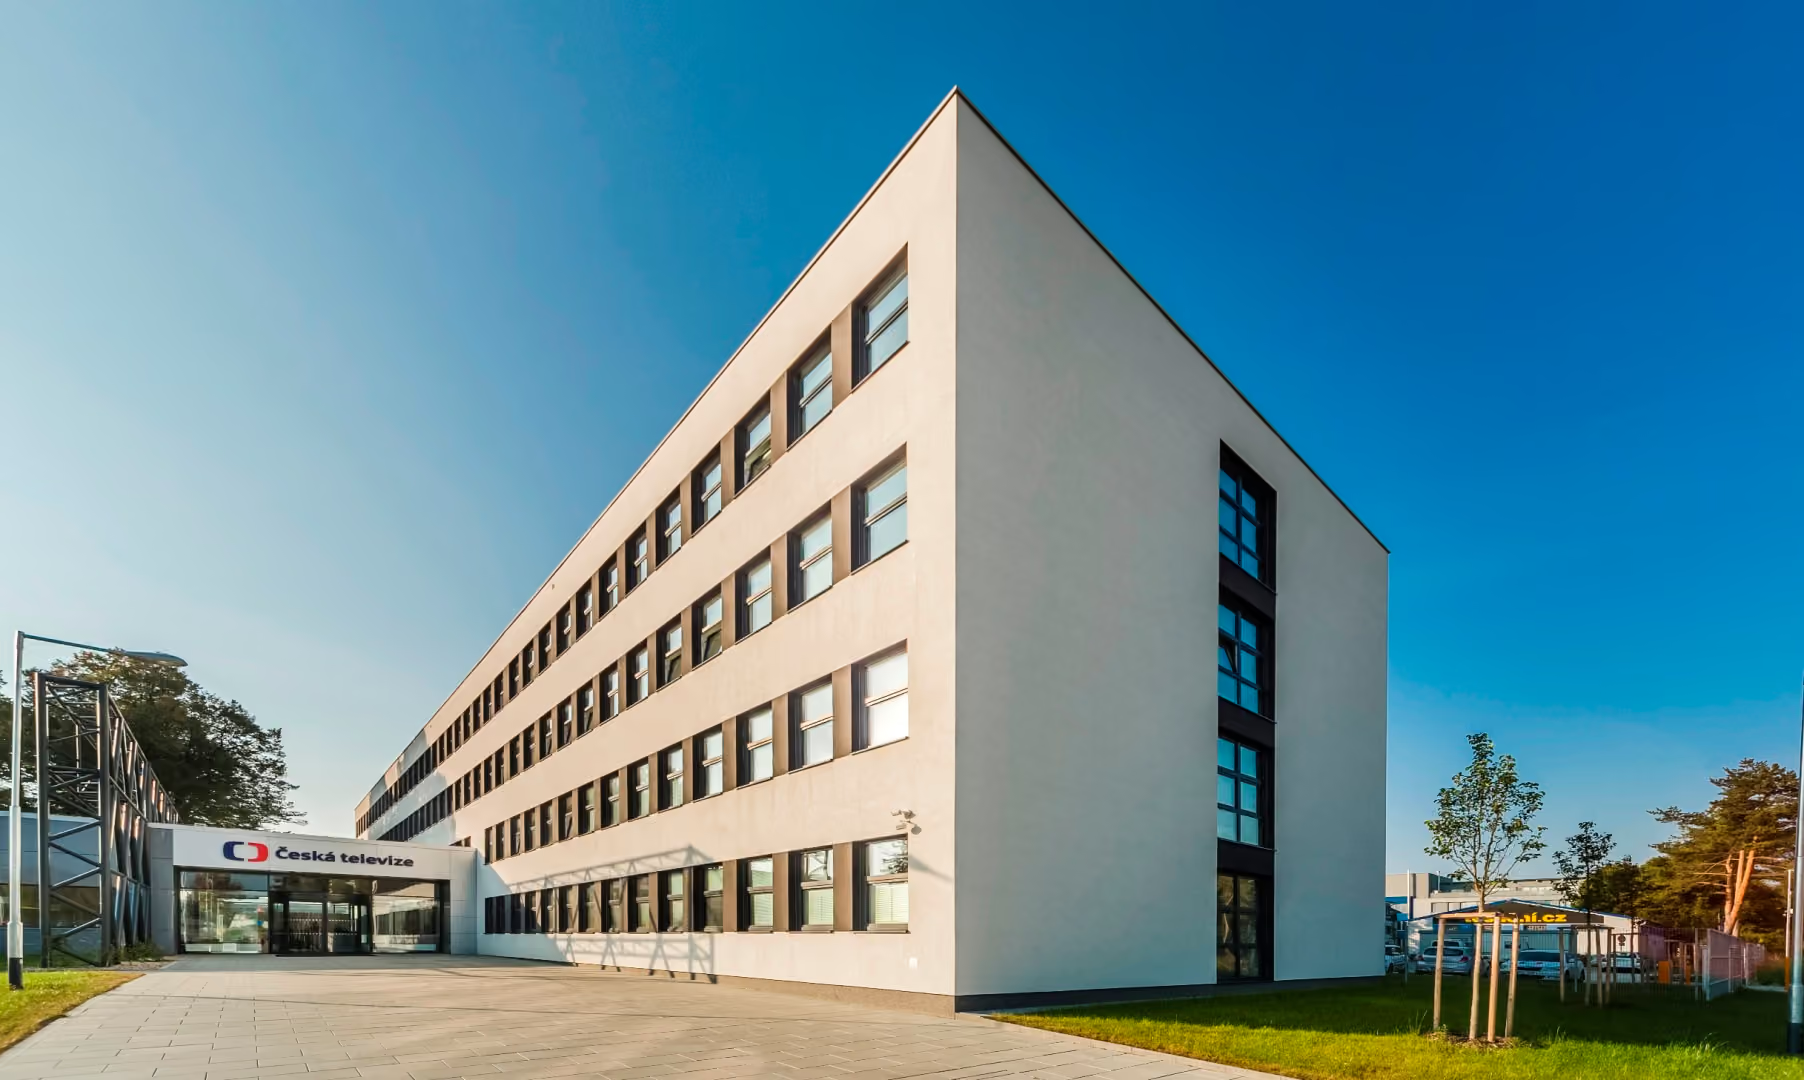
The TV studio in Běhounská Street, where Czech Television operated for 55 years, gradually lost the opportunity to fulfill the needs of television production and broadcasting in the 21st century. For ČT Brno, our company prepared the adaptation of the former office building and its completion in the city district of Líšen to the new modern operation of the Brno studio. Construction of the complex began in November 2014 and was completed in the summer of 2016, when staff and television equipment were moved. The building consists of administrative spaces including necessary facilities and three separate studios. During the preparation and implementation of the construction of the new studio, K4 a.s. carried out project management, technical supervision and price consultations.
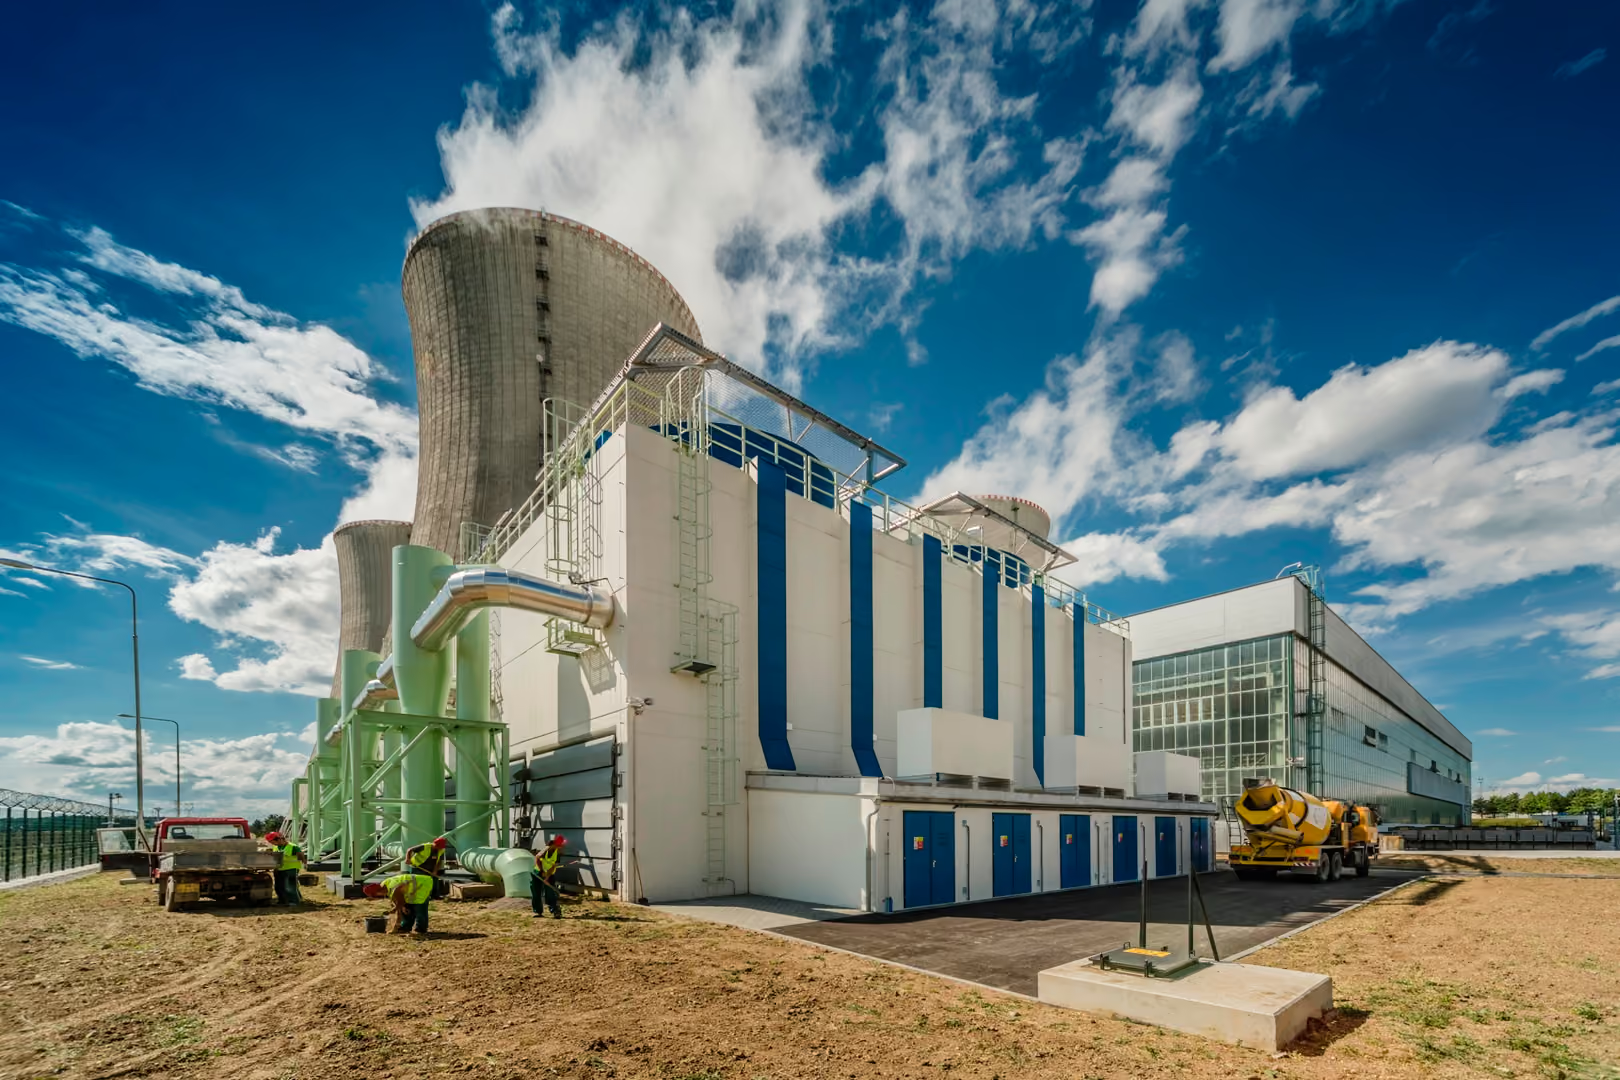
In order to achieve a higher degree of safe operation of the nuclear power plant, it was proposed to implement the construction of two fan towers and two objects of super-emergency power supply PG at the Dukovany Nuclear Power Plant.
The new cooling towers with fans are 17 meters high and, compared to the existing 125 meter high cooling towers, are more resistant to seismic effects and extreme weather conditions including tornadoes or prolonged high temperatures. The new cooling towers are intended mainly for cooling the plant's safety systems, and the existing 8 cooling towers will continue to be retained for cooling the turbine condensers. End-end heat sink objects will dissipate residual heat from equipment where long-term cooling failure cannot be allowed.
K4 a.s performed technical supervision of the investor on the construction site.
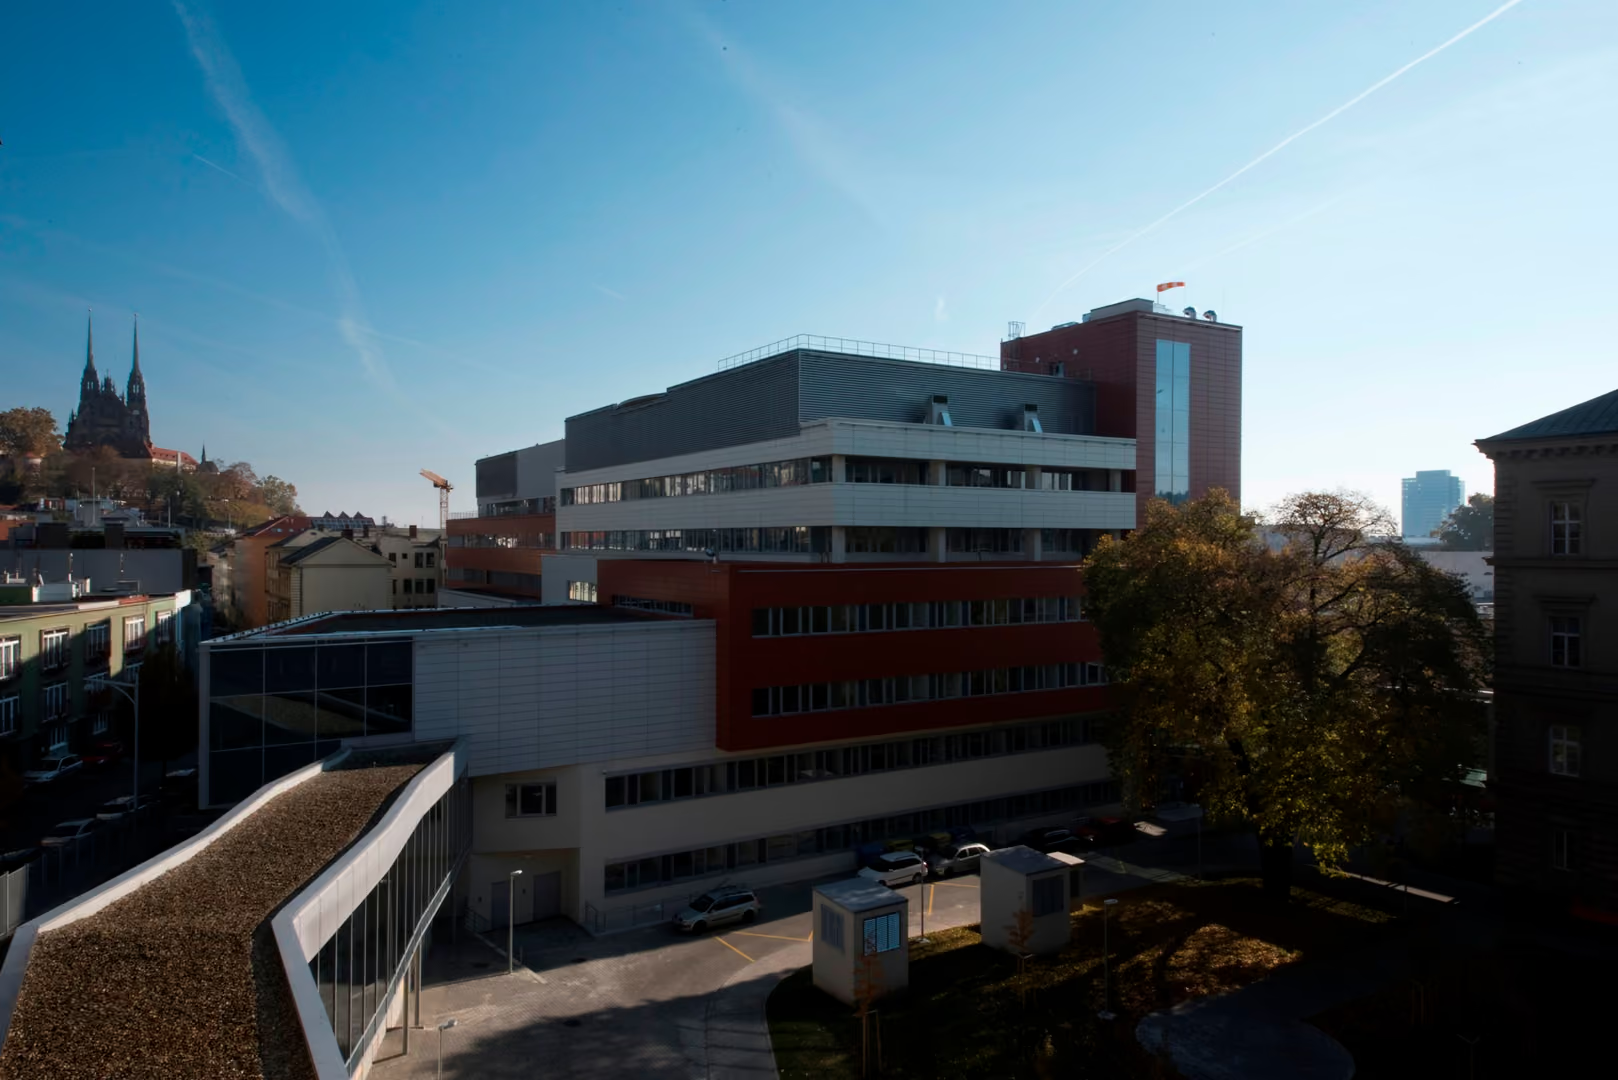
The project of the International Clinical Research Center is one of the most important Czech scientific projects, thanks to the cooperation of the University Hospital of St. Anna and Mayo Clinic has established a unique research facility in Brno. The construction of the building itself was carried out under the full operation of the campus of the University Hospital at St. Anne and in a very limited area.
The International Centre for Clinical Research (ICRC) of the FN at St. Anna in Brno was built in two stages, the first was completed in 2012 and the second in 2015.
K4 provided Project management for the client with Project management, Technical supervision of the client, Cost control, Document control and OSH Coordination.
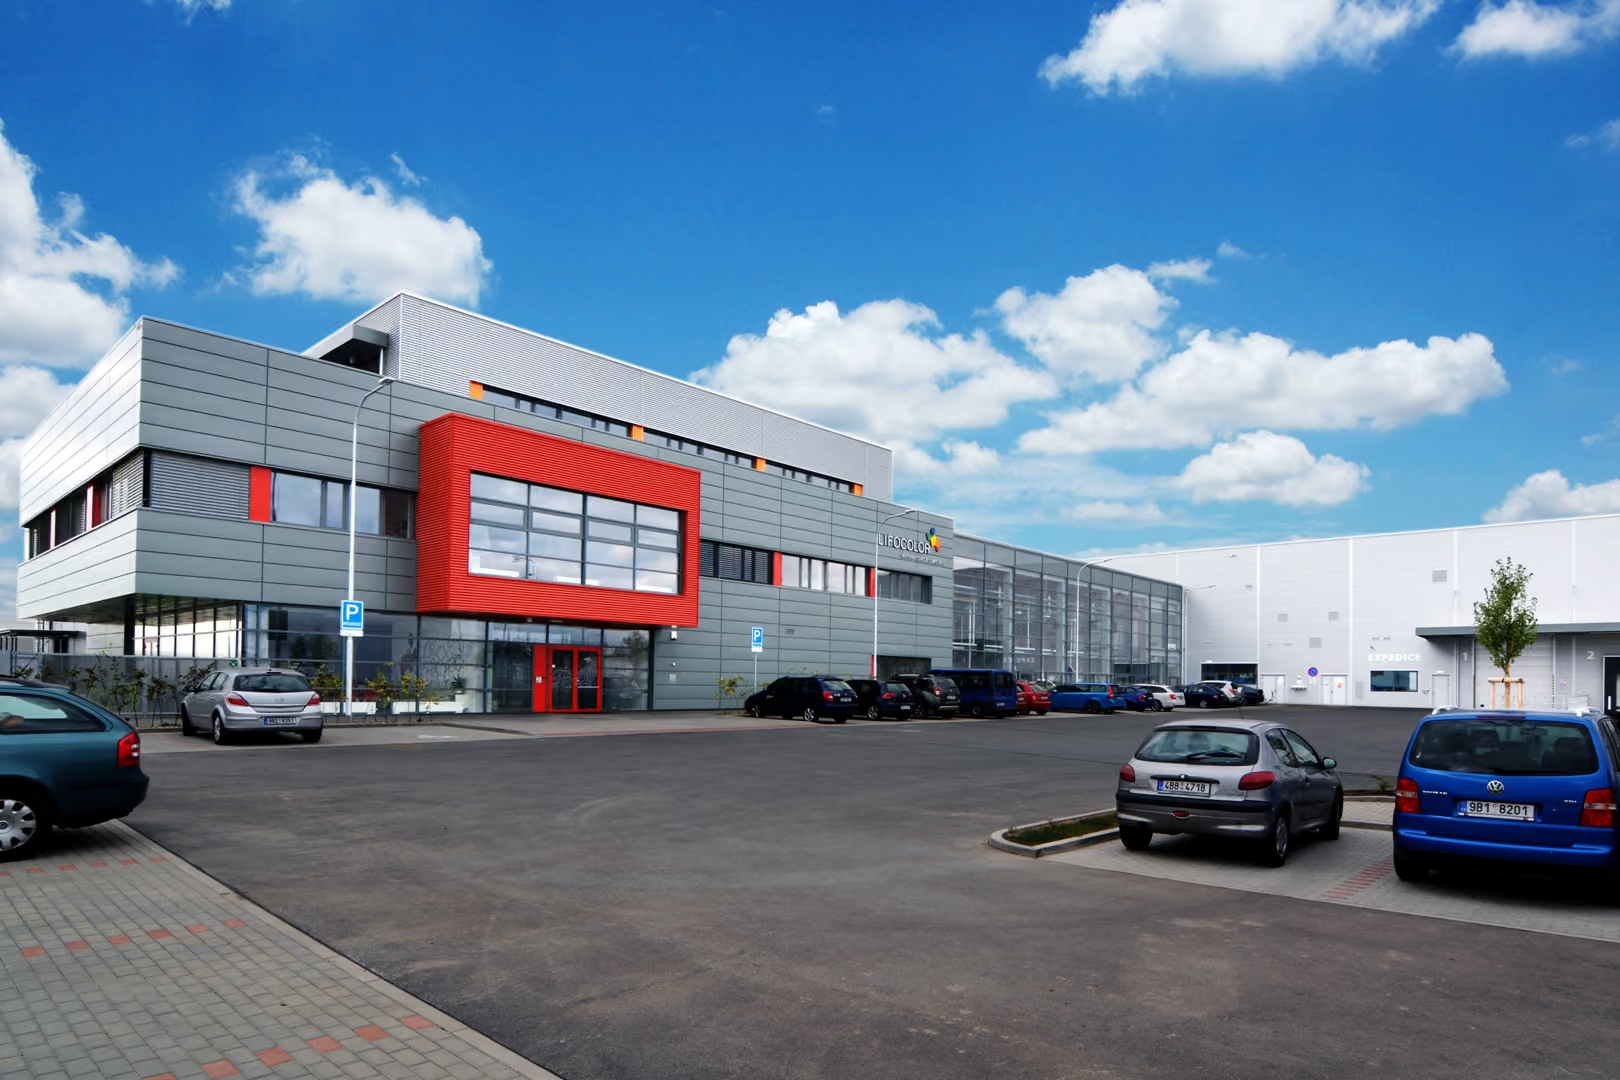
Construction of a production hall, a development center and an office part for LIFOCOLOR, which is engaged in the production of color concentrates and additives for thermoplastics.
The LIFOCOLOR production facility was built in the Černovická terasa industrial zone in Brno. The built-up area is about 4,200 m². The reason for the construction was to expand the production of LIFOCOLOR, when the existing production capacities were no longer enough to cover the planned sales.
The entire complex consists of a three-story administrative building, a development center with a glass facade and a hall with a height of 12.5 meters, which serves as a production and warehouse.
K4 a.s. was the general designer and at the same time managed the construction itself.
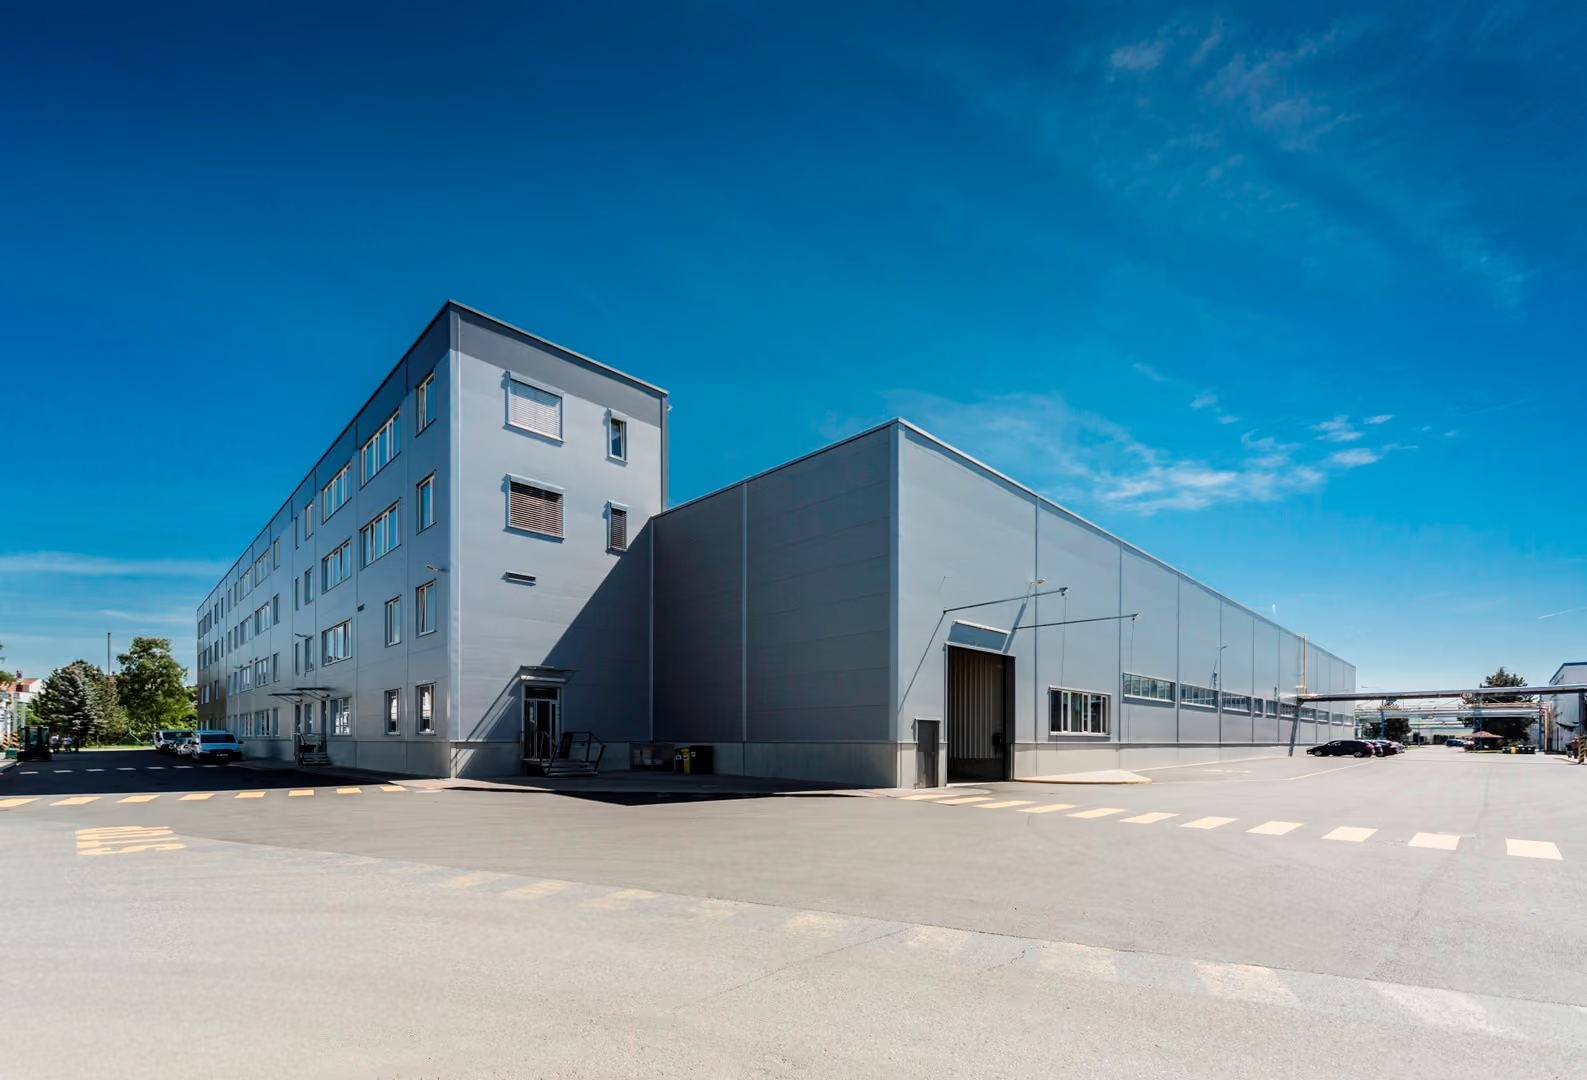
New construction and renovation of existing industrial buildings at the factory for the production of coolers for the automotive industry in the city of Hluk. Construction took place in 3 stages and consisted of the construction of a new production hall and subsequent building modifications in the existing operation. Our company prepared and managed construction and assembly works with technology in Project Management mode and performed technical supervision of the investor.
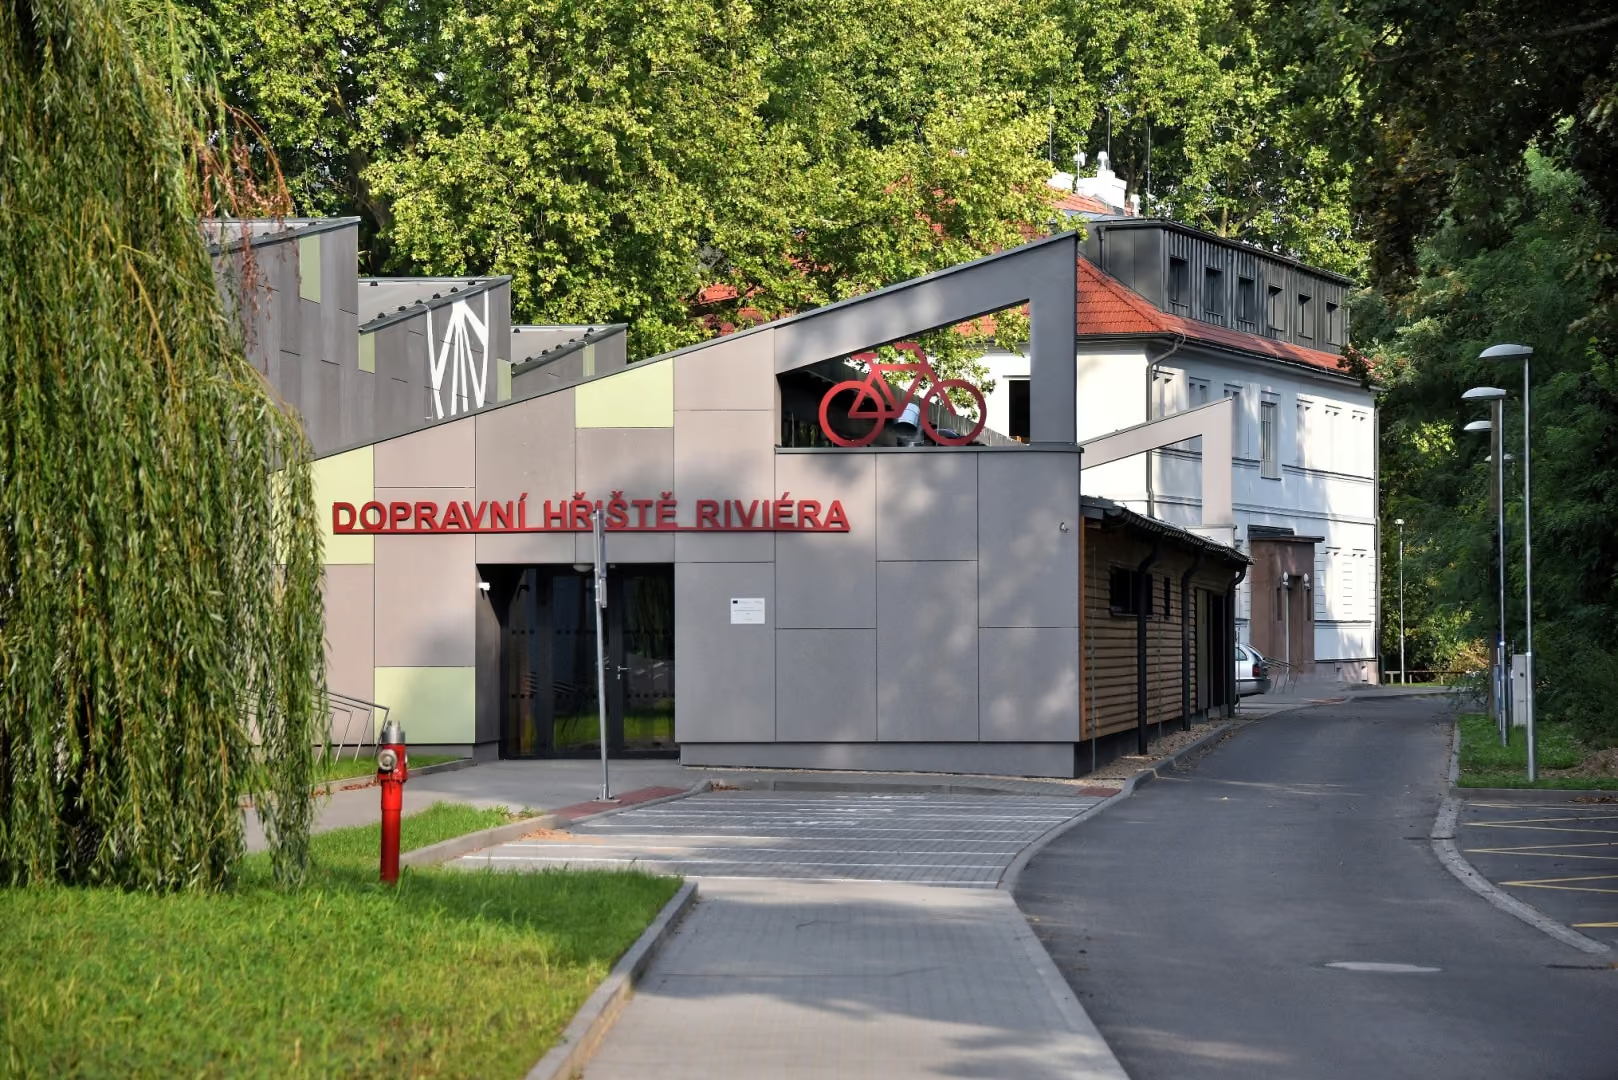
Reconstruction of a classicist chateau and new construction of a covered transport playground in the Riviéra sports complex in Brno.
The playground itself is made up of a network of roads with parameters for cycling. In this space it is possible to induce a number of desired traffic situations. For this purpose, there is also a system of mechanically replaceable vertical traffic signs, which guarantees the variability and universality of the course, and a central control for controlling the light signalling and traffic control.
Electronic test boards are deployed in the areas inside the playground bringing another form of education. The facilities are located in the newly renovated building of the former gym. It consists of an entrance area, a changing room with lockers, social facilities with a department for staff, a storage room for hundreds of bicycles including tools for their possible repair.
The Riviera transport playground is complemented by residential areas with space reserved for the installation of additional trainers and simulators — a simulator for getting out of an overturned vehicle, a crash simulator, a drunk track and other furniture. The building is connected to the building by an outdoor transport playground, which is connected to the indoor playground by raking walls made of tarpaulin during summer operation. In terms of size, it is the largest transport playground in the Czech Republic.
The operation of the building is now used as a space for the theoretical part of the educational programs of transport education and at the same time as an administrative part of the transport education campus.
The symmetrical classicist building with a generous three-arm staircase also contains a multifunctional hall, which in its possibilities of use exceeds the program content of the Transport Education Complex. It also includes organizing social and cultural events. Classrooms, changing rooms and social facilities for visitors and staff follow the main foyer with reception. In the attic we find offices and changing rooms of the municipal police personnel. In the basement there are technical premises and warehouses.
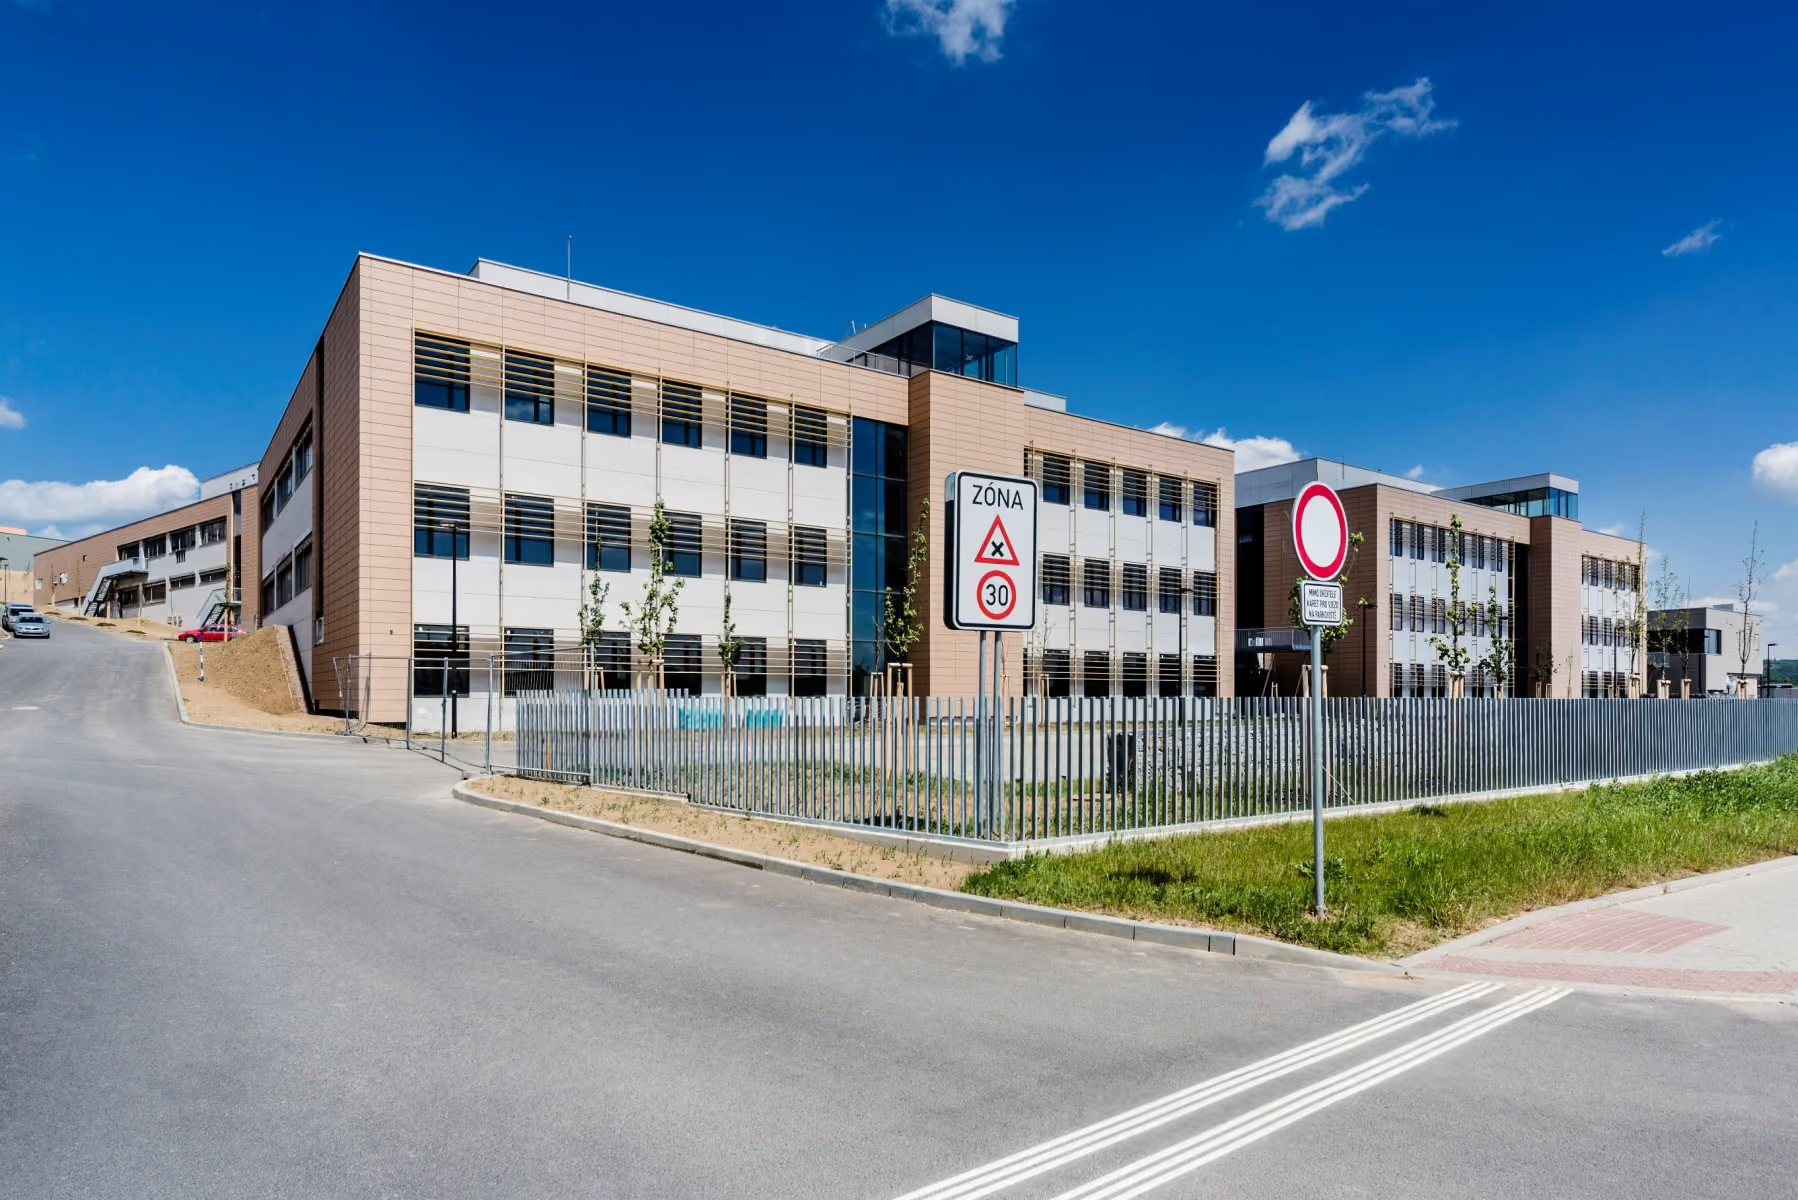
Construction of the CEITEC (Central European Institute of Technology) center in Brno Pod Palackého vrchem.
The complex consists of four pavilion buildings, divided according to individual fields of applied research, requiring mainly specialized workplaces, laboratories and specialized premises, into four basic sections. Solved area with a total area of 32 thousand m², total built-up area of buildings 6.2 thousand m², total floor area of buildings 16.7 thousand m².
Representation of the investor in preparation and construction, performance of complex investor-engineering activities — supervision of project works, technical supervision of the client and coordinator of OSH.
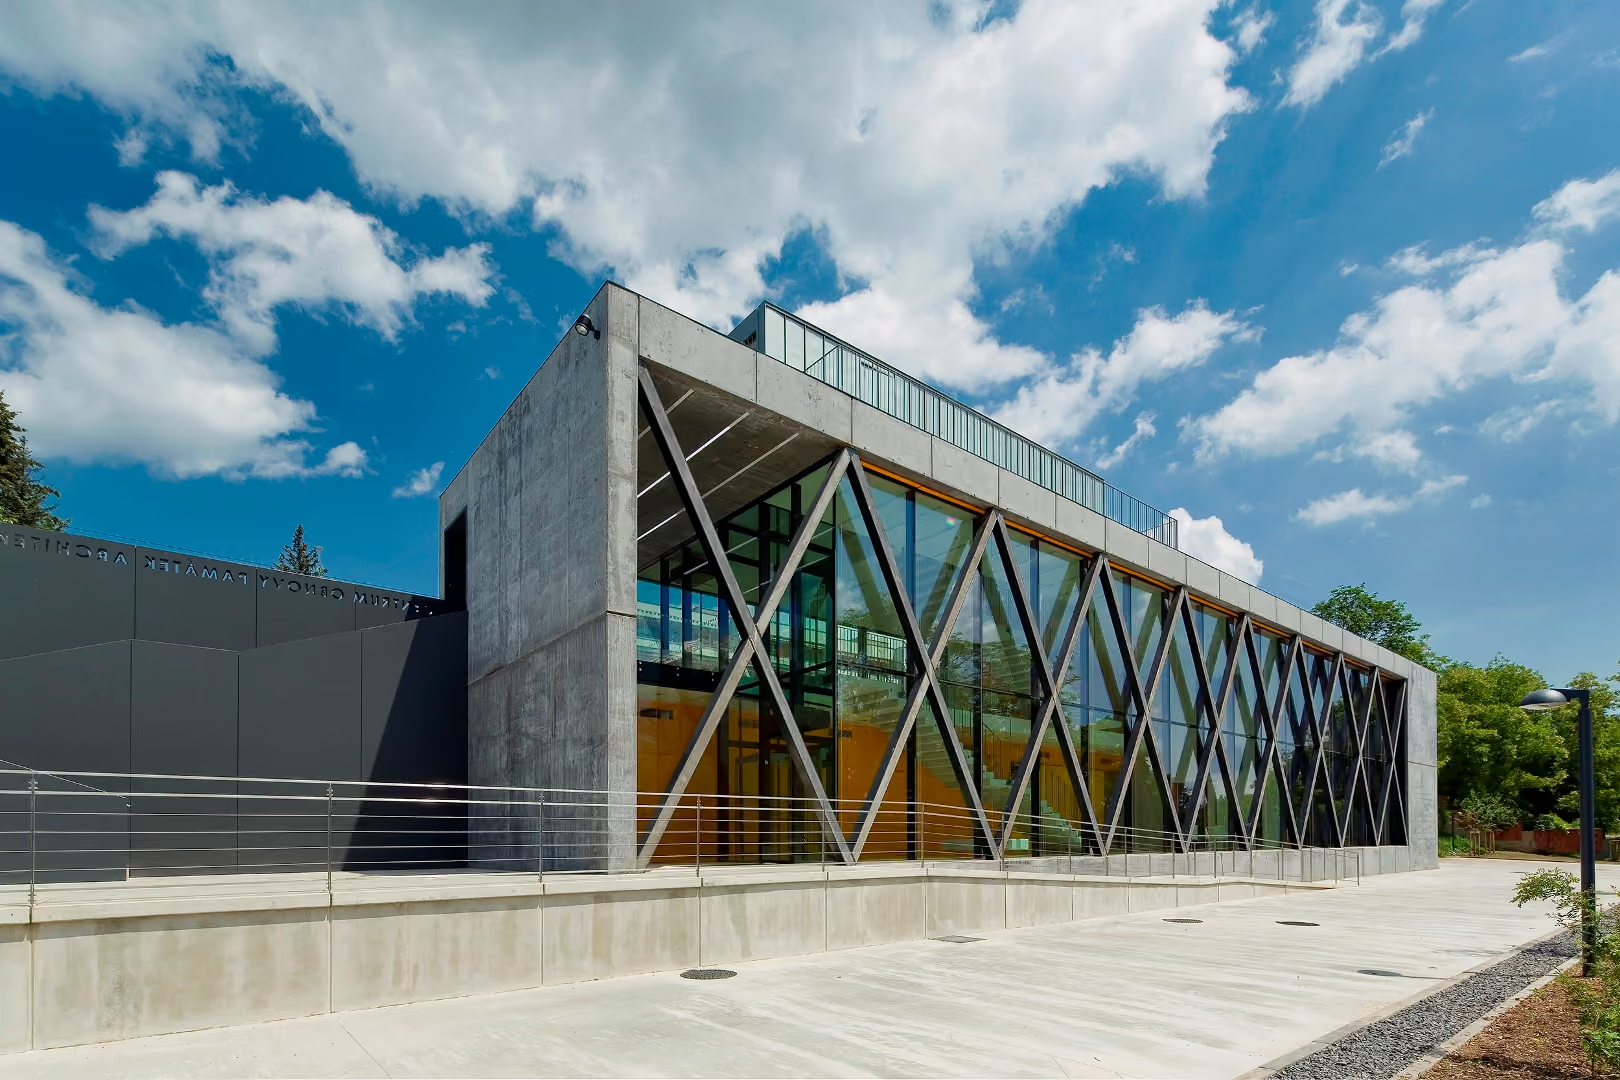
Reconstruction of the listed building, functionalist villa Stiassni. Villa Stiassni was built in 1930 to a design by architect Ernst Wiesner. The so-called Government Villa was renovated between 2012 and 2014.
A separate part of this project was the new building of the National Methodological Center for the Restoration of Monuments of Architecture of the 20th Century (COPA), focusing on the 1920s to the 1940s. K4 a.s. participated in this realization by performing technical supervision of the builder and coordination of OSH.
View the project
View the project

The company K4 a.s. worked as the general designer on the Pod Hády district project since 2019.
Initially, they focused on the optimization of a study for the 1st phase of construction, followed by subsequent stages of project documentation (DSP and OPS) for this phase. Additionally, in the years 2021 and 2022, they also prepared the EIA for further phases of this extensive project (phases 2 and 3).
The collaboration with K4 proceeded essentially without issues, despite relatively extensive changes in the assignment during its course. The project documentation was processed properly and in accordance with the signed contract. We particularly appreciate the good coordination of the various stages of such a comprehensive project in our collaboration with K4.
The company K4 a.s. served as the general designer on the PONAVA CITY project since 2016.
Initially, they worked on a study in collaboration with the project architects, followed by subsequent stages of project documentation (EIA, DSP, DVZ, and OPS). Simultaneously, they also provided author's supervision during the construction.
Collaboration with K4 proceeded without major issues, despite relatively extensive changes in the assignment during its course.


