
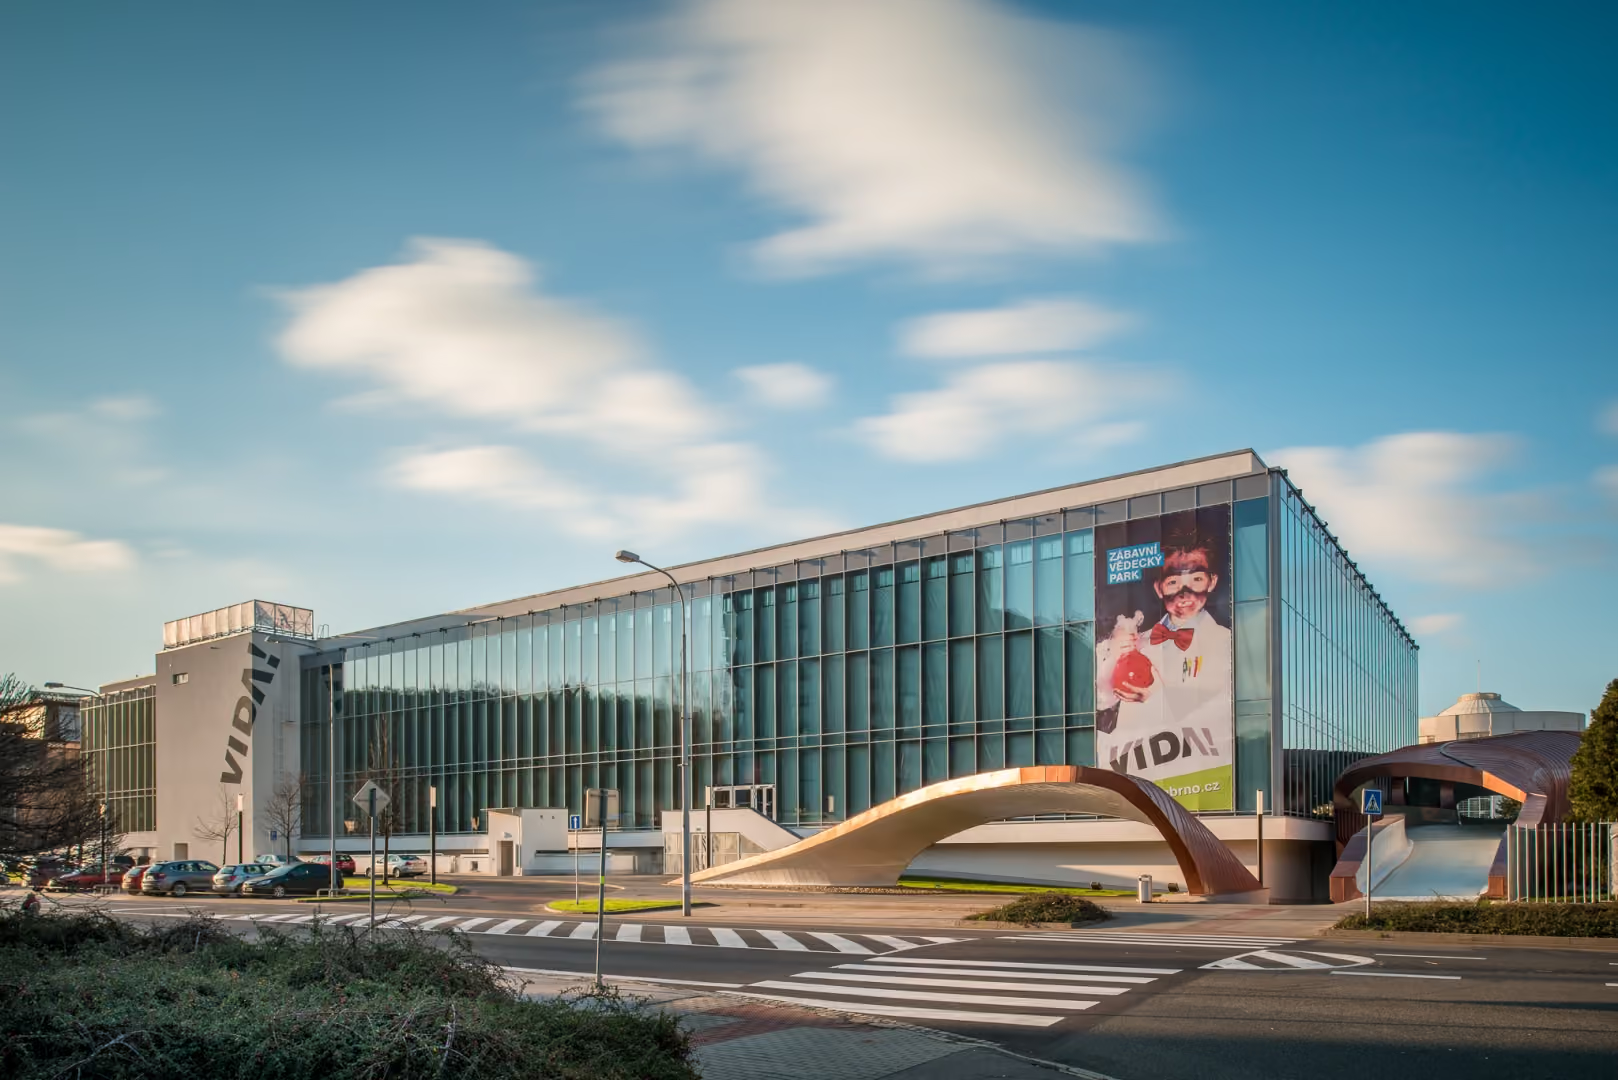
Interactive centre for the popularisation, promotion and dissemination of science and research, located in the premises of Pavilion D in the Brno Exhibition Centre. The pavilion was completed in 1973 (arch. Zdeněk Denk) with the main entrance oriented to the exhibition grounds as part of the urban structure of pavilions, gradually built along Křížkovský street. The original block of the entrance hall from the exhibition centre side was transformed into a part of the exhibition — Science Theatre and a new entrance — amoeba, which is also a characteristic element of the new use of the building, was created on the opposite side.
Together with the shelter at the bus stop, the entrance amoeba is expressively contrasted with the original austere expression of the pavilion and forms a landmark for the new entrance to VIDA! Science Centers. Their organic form consists of a steel structure with metal stencils on the inner shell and classic plumbing treatment from the outside. The pavilion itself, on the other hand, was reconstructed with respect for the original character of all structures (spatial truss roof on 8 massive columns), including a completely new curtain wall, fitted to the original steel structure of the shell.
On an area of almost 5000 m², there are over 150 interactive exhibits (e.g. ocean in a bottle, a bicycle on a rope, a rotating room, an earthquake plate, a life-size heart model). The permanent exhibition is divided into 4 basic areas — Planet, Civilization, Man and Microworld. In each of these areas there are so called vidators — lecturers, guides who are in charge of scientific experiments and help in the operation of the exhibits. The accompanying program includes performances with scientific experiments and special programs for schools and the public.
The website of the VIDA center itself can be found at this link https://vida.cz/
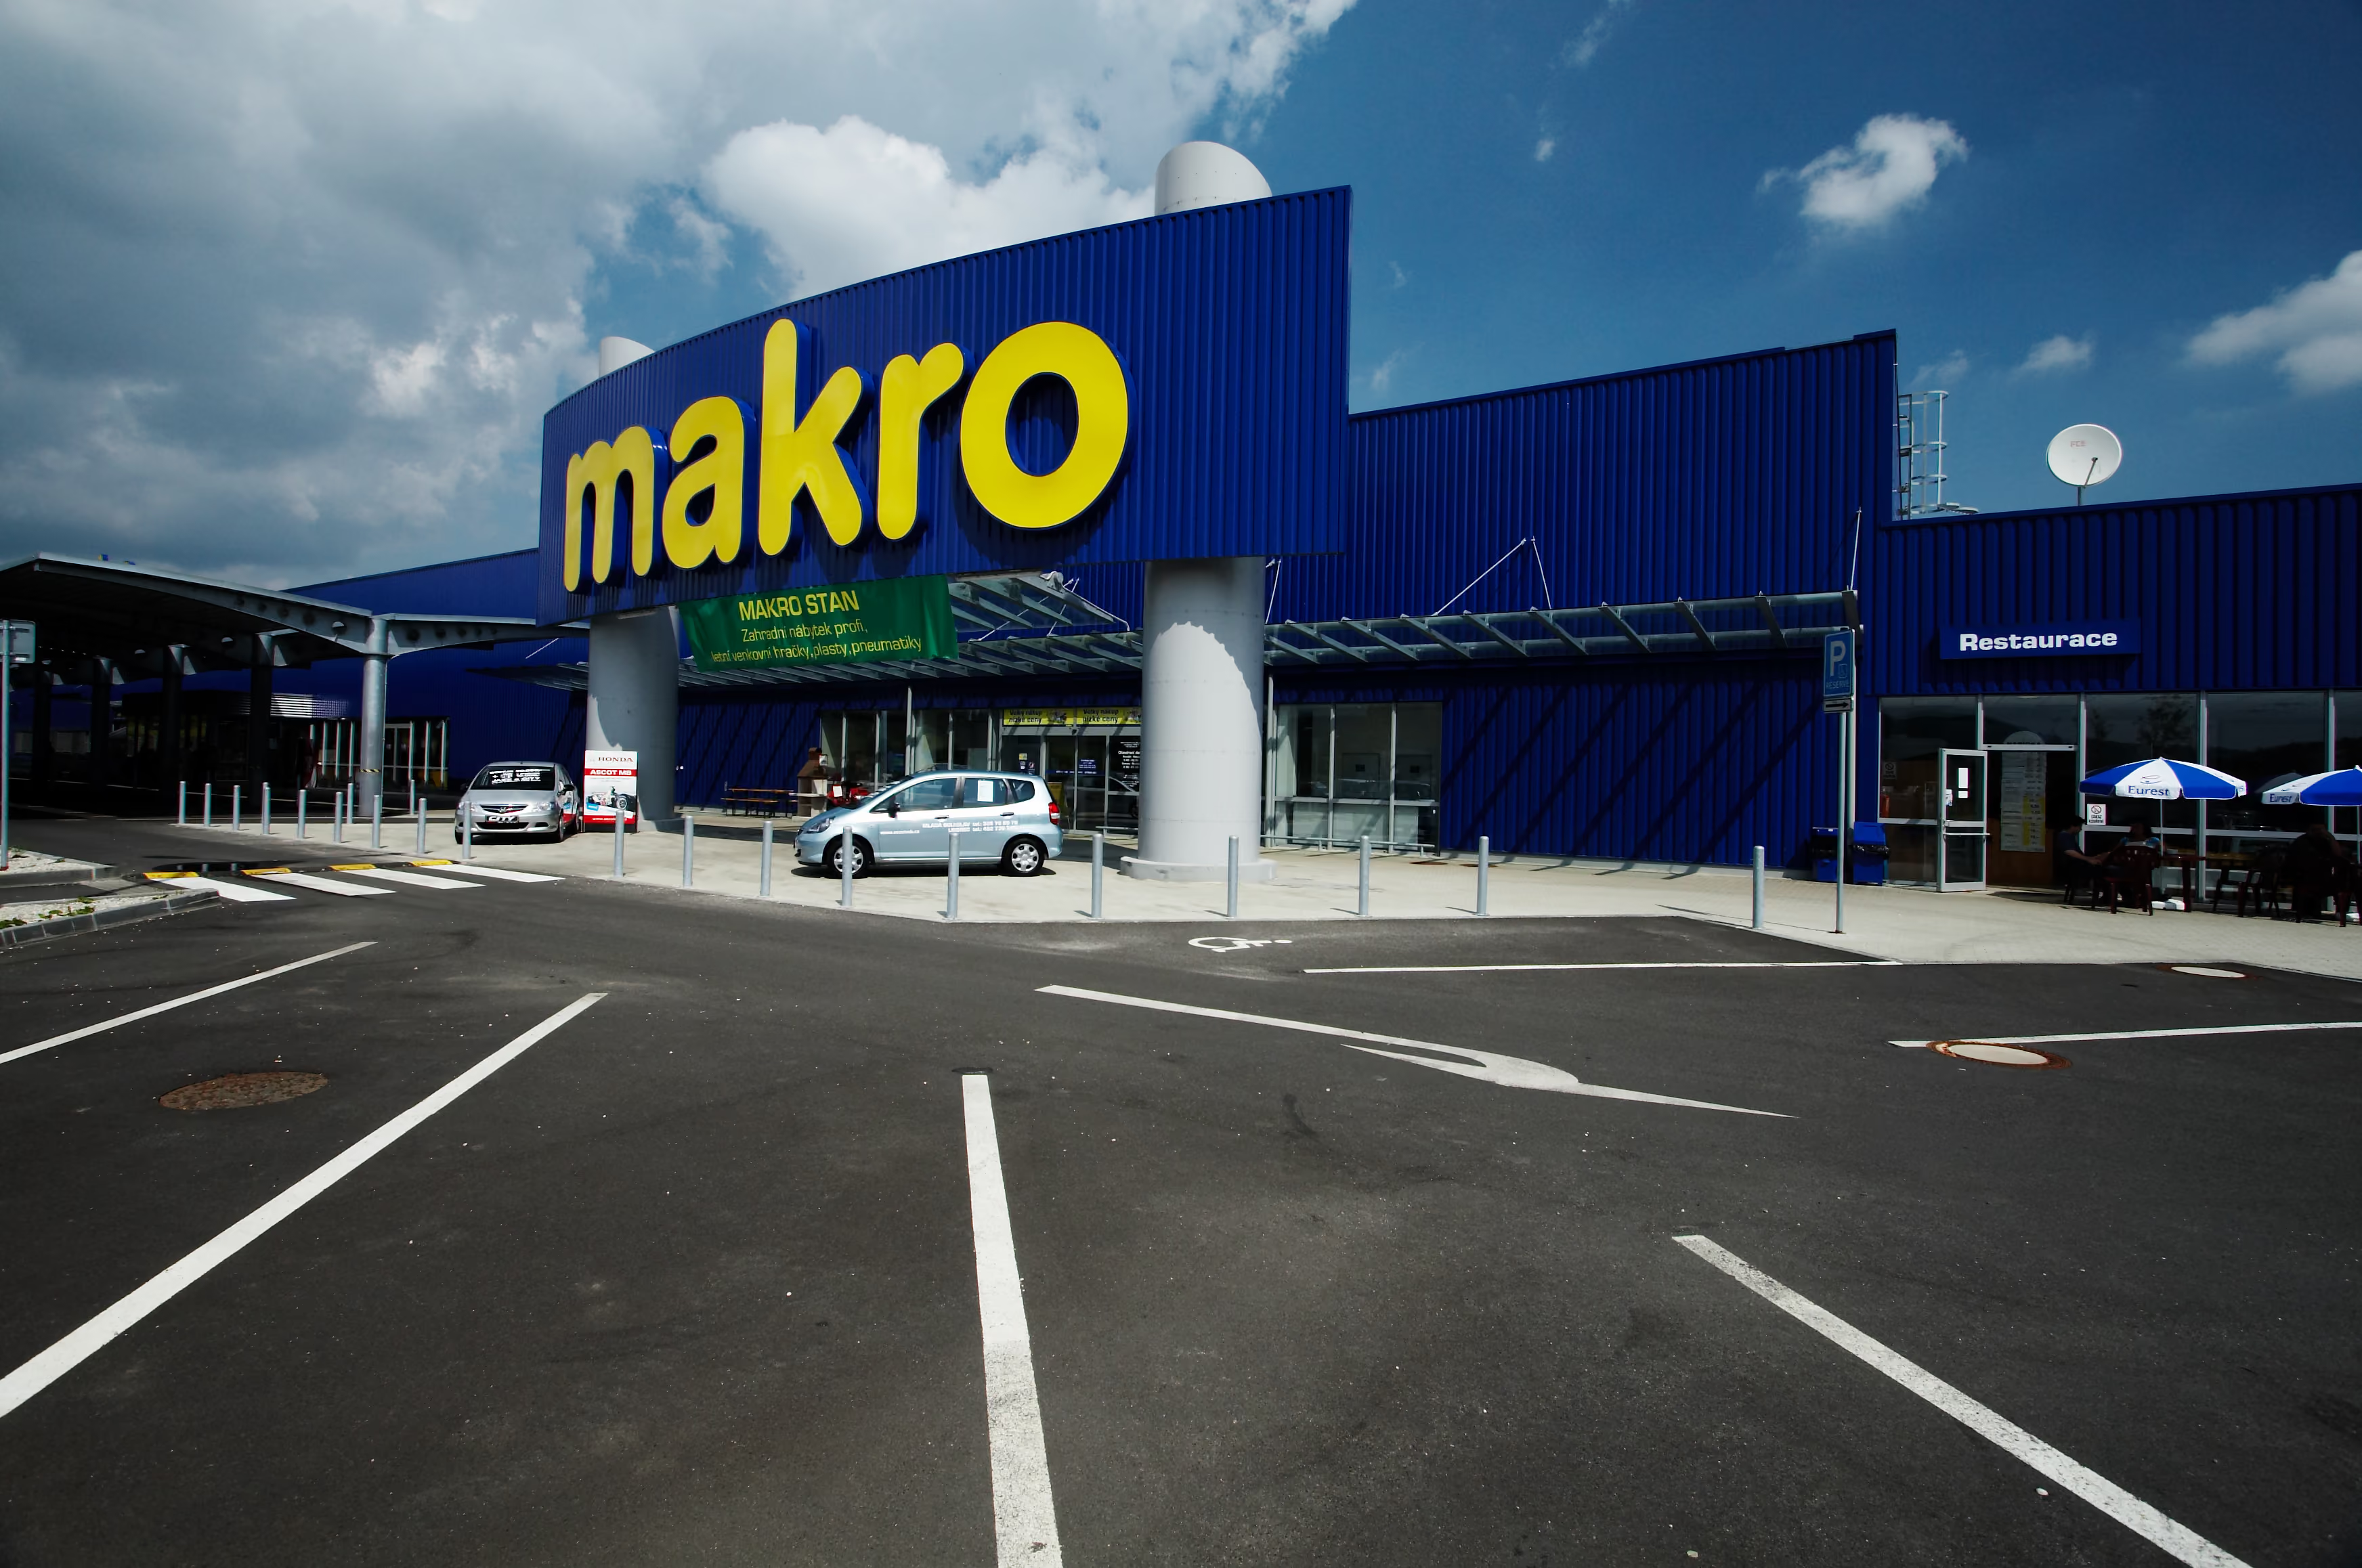
Makro Cash & Carry ČR and METRO Cash & Carry SR are subsidiaries of METRO Group, operating in more than 30 countries, engaged in wholesale sales of food and consumer goods to registered entrepreneurs. The Makro hypermarkets in the Czech Republic and Metro in Slovakia began to be built in the first decade of the 21st century. They soon became popular especially for entrepreneurs in gastronomy and in services.
Our company participated in the design and construction or reconstruction of most of the sales, storage and administrative buildings of the Makro ČR and Metro SK groups. In 1998-2014, we worked successively in Brno, České Budějovice, Hradec Králové, Liberec, Olomouc, Pilsen, Prague, Ústí nad Labem, Zlín, Bratislava, Nitra, Žilina, Košice, Zvolen and others.
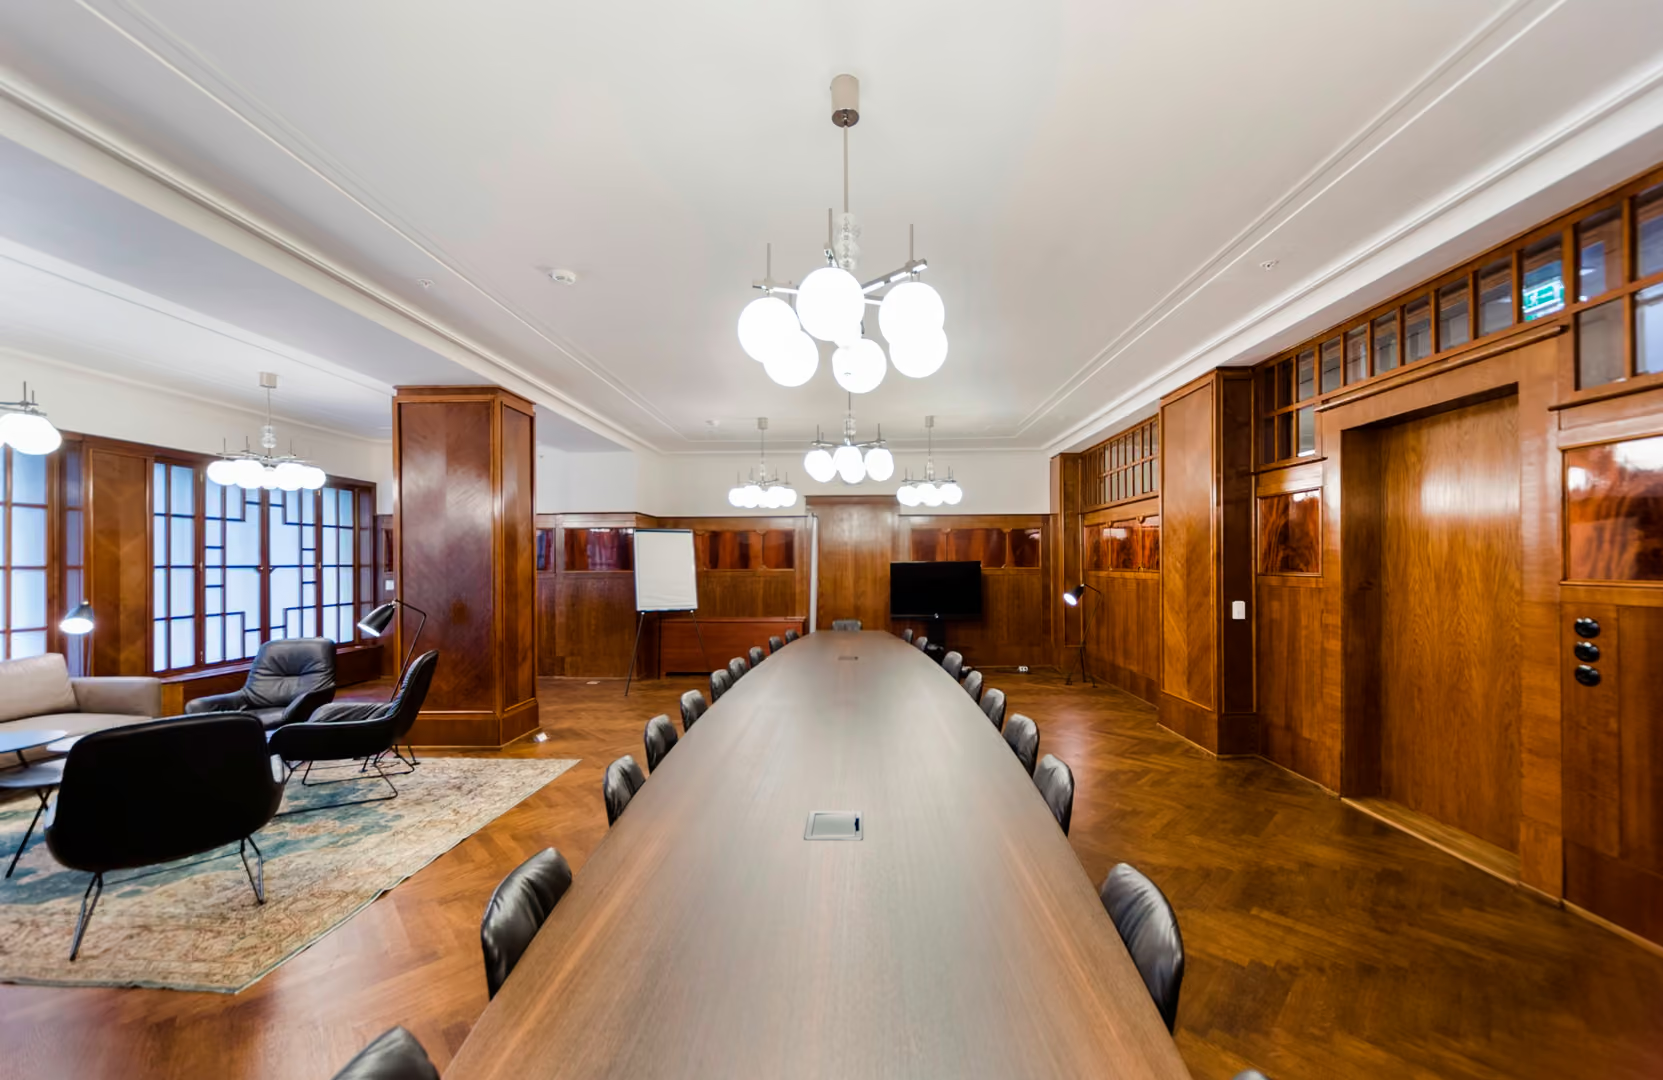
Reconstruction of the existing seven-story building from the beginning of the 20th century and its adaptation to the needs of the Motel One hotel chain in the form of construction management. The hotel is structurally connected by an arcade with the administrative center Florentinum. The hotel has 140 rooms for up to 250 people. Construction work was carried out in the immediate vicinity of the Na Poříčí thoroughfare.
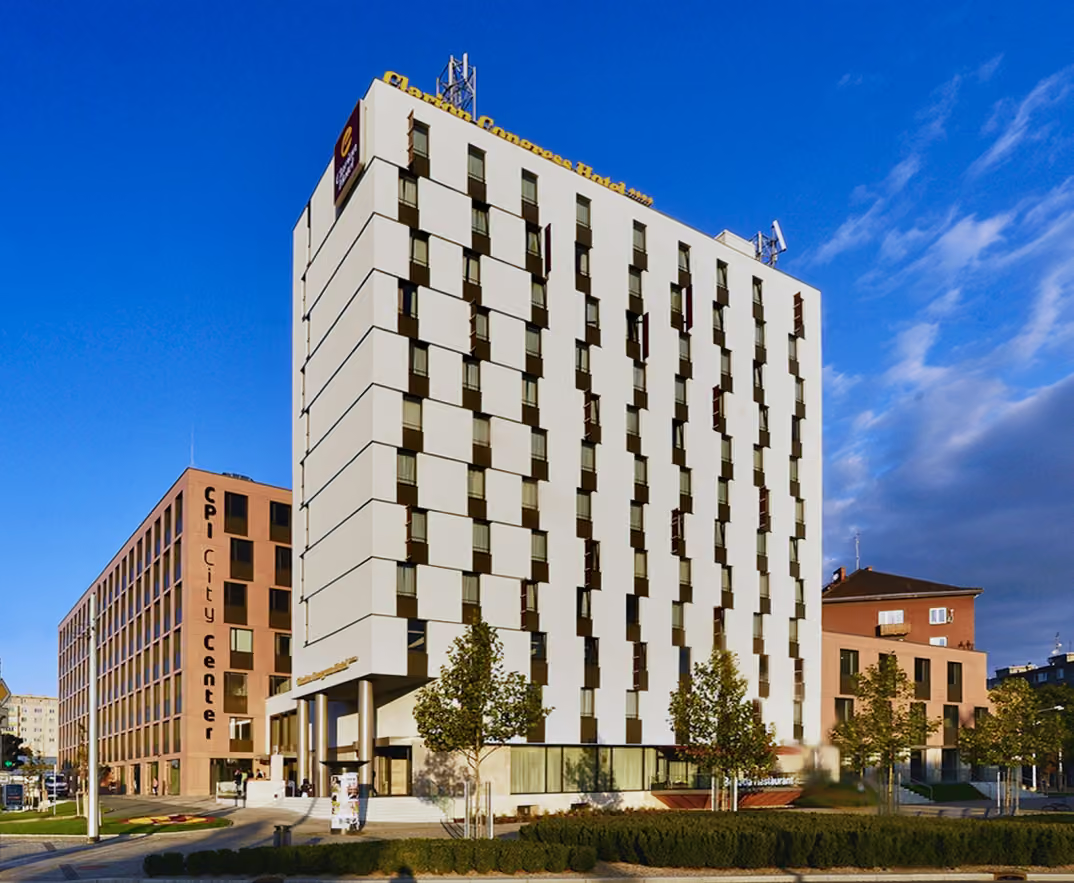
A modern complex of buildings has sprung up on the site of the dilapidated Sigma Hotel and Culture House dating from the early 1980s, including the original renovated hotel, a new administration building, and a new convention center.
The 11-storey mass of the four-star hotel dominates the pre-station area and at the same time provides its guests with interesting views. The hotel offers a total of one hundred twenty-six double rooms, including two suites and one business suite. Event organizers can use a multifunctional variable hall with a capacity of up to eleven hundred people and three more lounges with a capacity of up to three hundred and eighteen people. There is also a restaurant for four hundred and fifty guests, a lobby bar and an extensive foyer. Relaxation services include a fitness and wellness centre. Hotel visitors can make use of the underground garage and shops and services in the adjacent administrative buildings.
Multifunctional complex CPI City Center Olomouc won the jury prize in Construction of the year 2014.
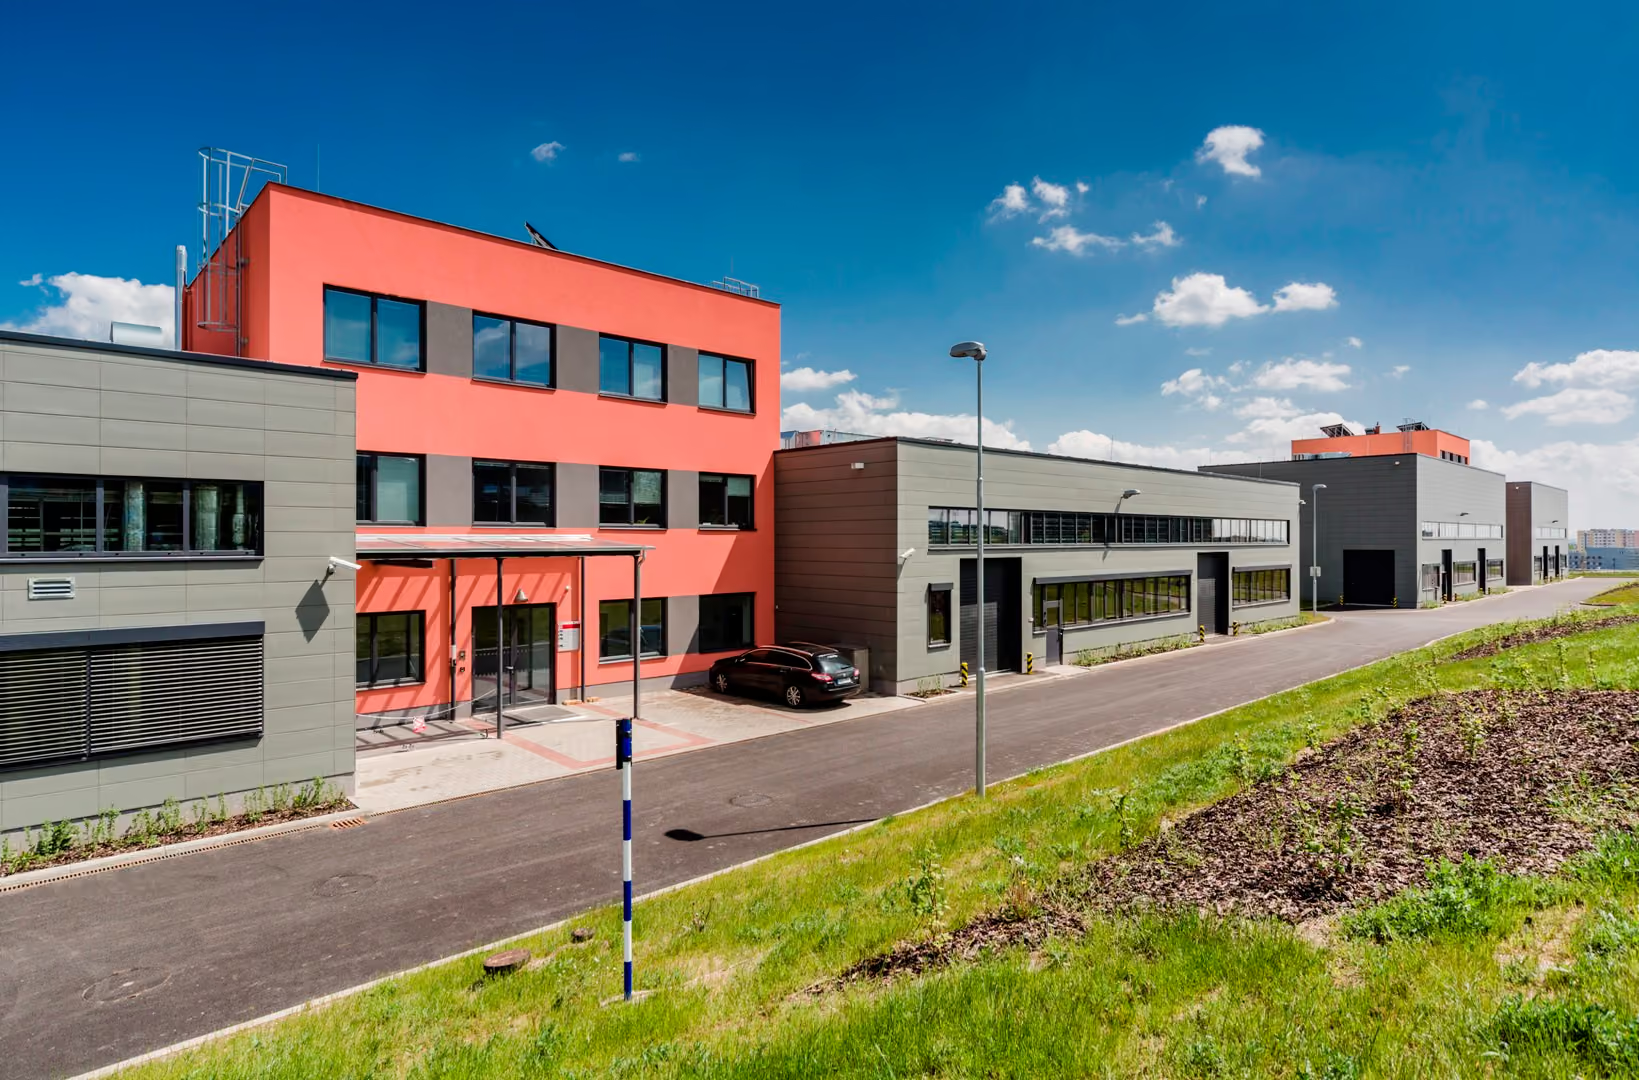
Construction of the regional scientific and research center ADMAS (Advanced Materials and Structures — Advanced Building Materials and Structures) in Brno Pod Palacký vrchem, consisting of four buildings — one hall building and three pavilion buildings of laboratories divided according to individual fields of applied research. Solved area with a total area of 15 thousand m², total built-up area of buildings 5.6 thousand m², total floor area of buildings 7 thousand m².
Representation of the investor in preparation and construction, performance of complex investor-engineering activities — supervision of project works, TDI and coordinator of OSH.
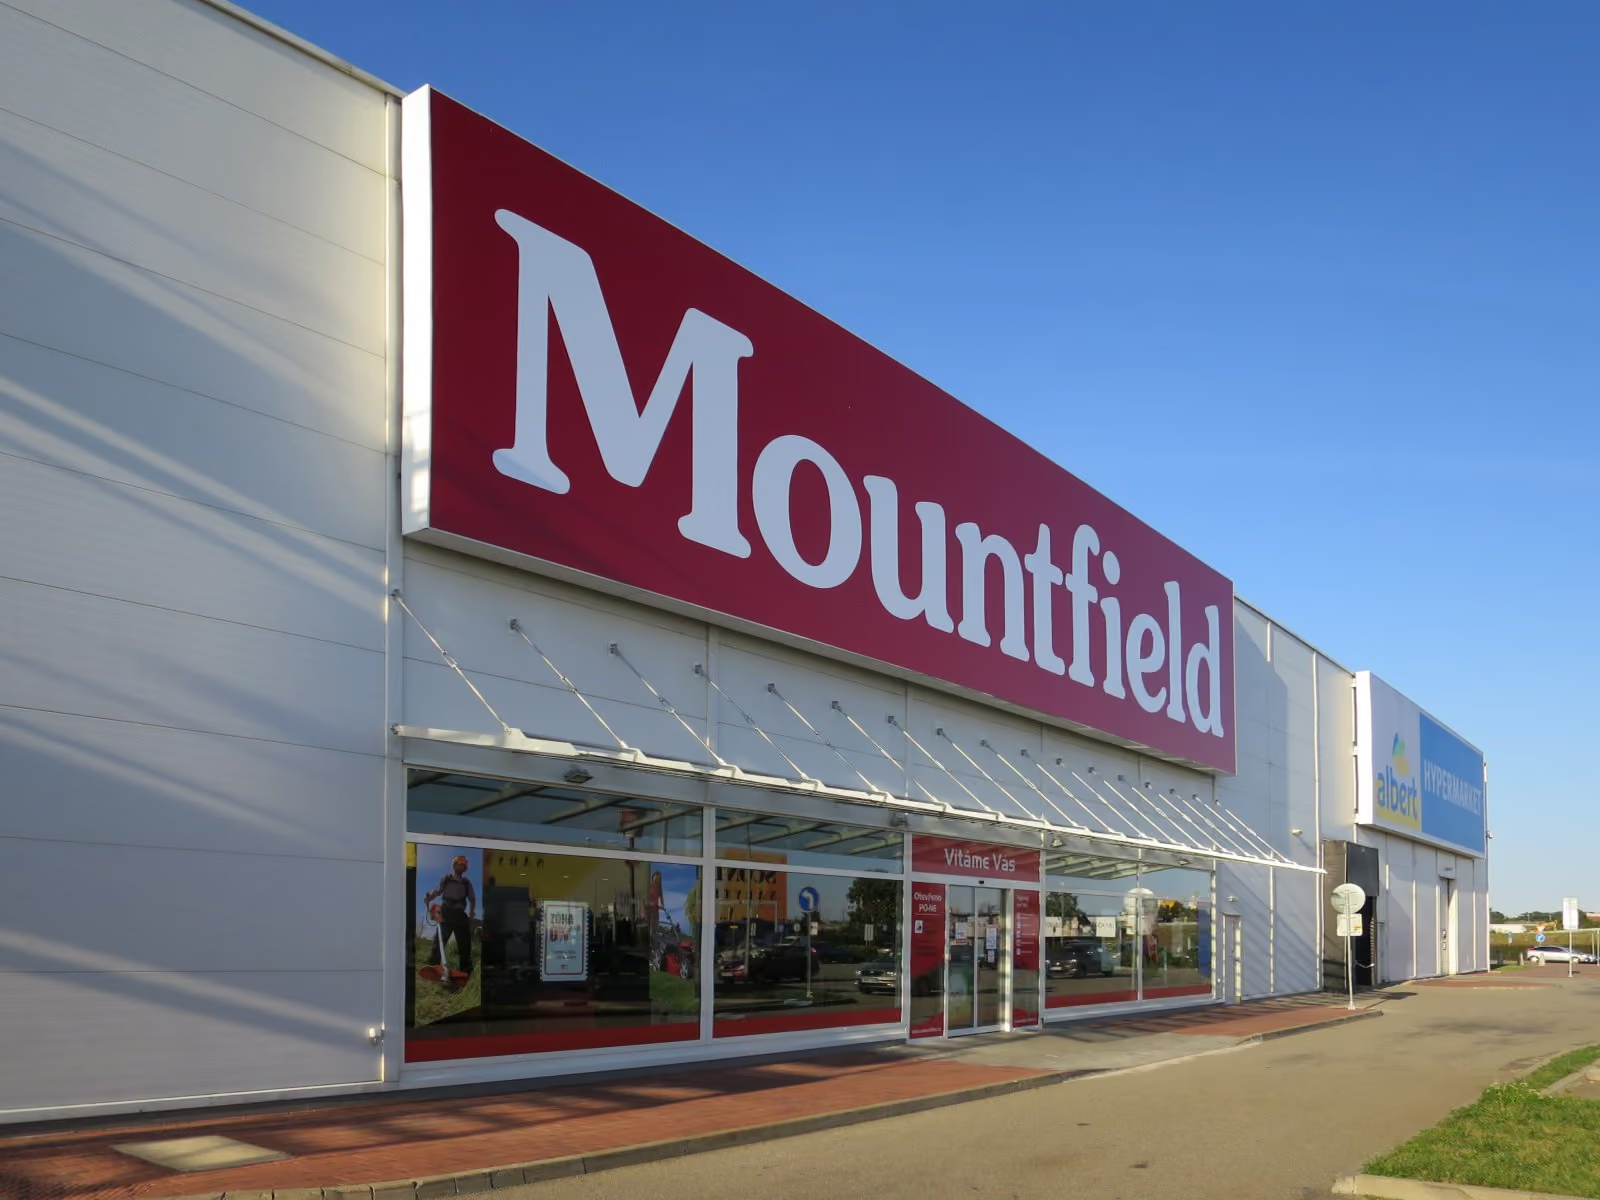
The project of integrating the store into existing warehouses in the Olympia Brno building, including the technology project.
Complete documentation for building permits, including obtaining permits, documentation for the execution of construction and the exercise of copyright supervision.
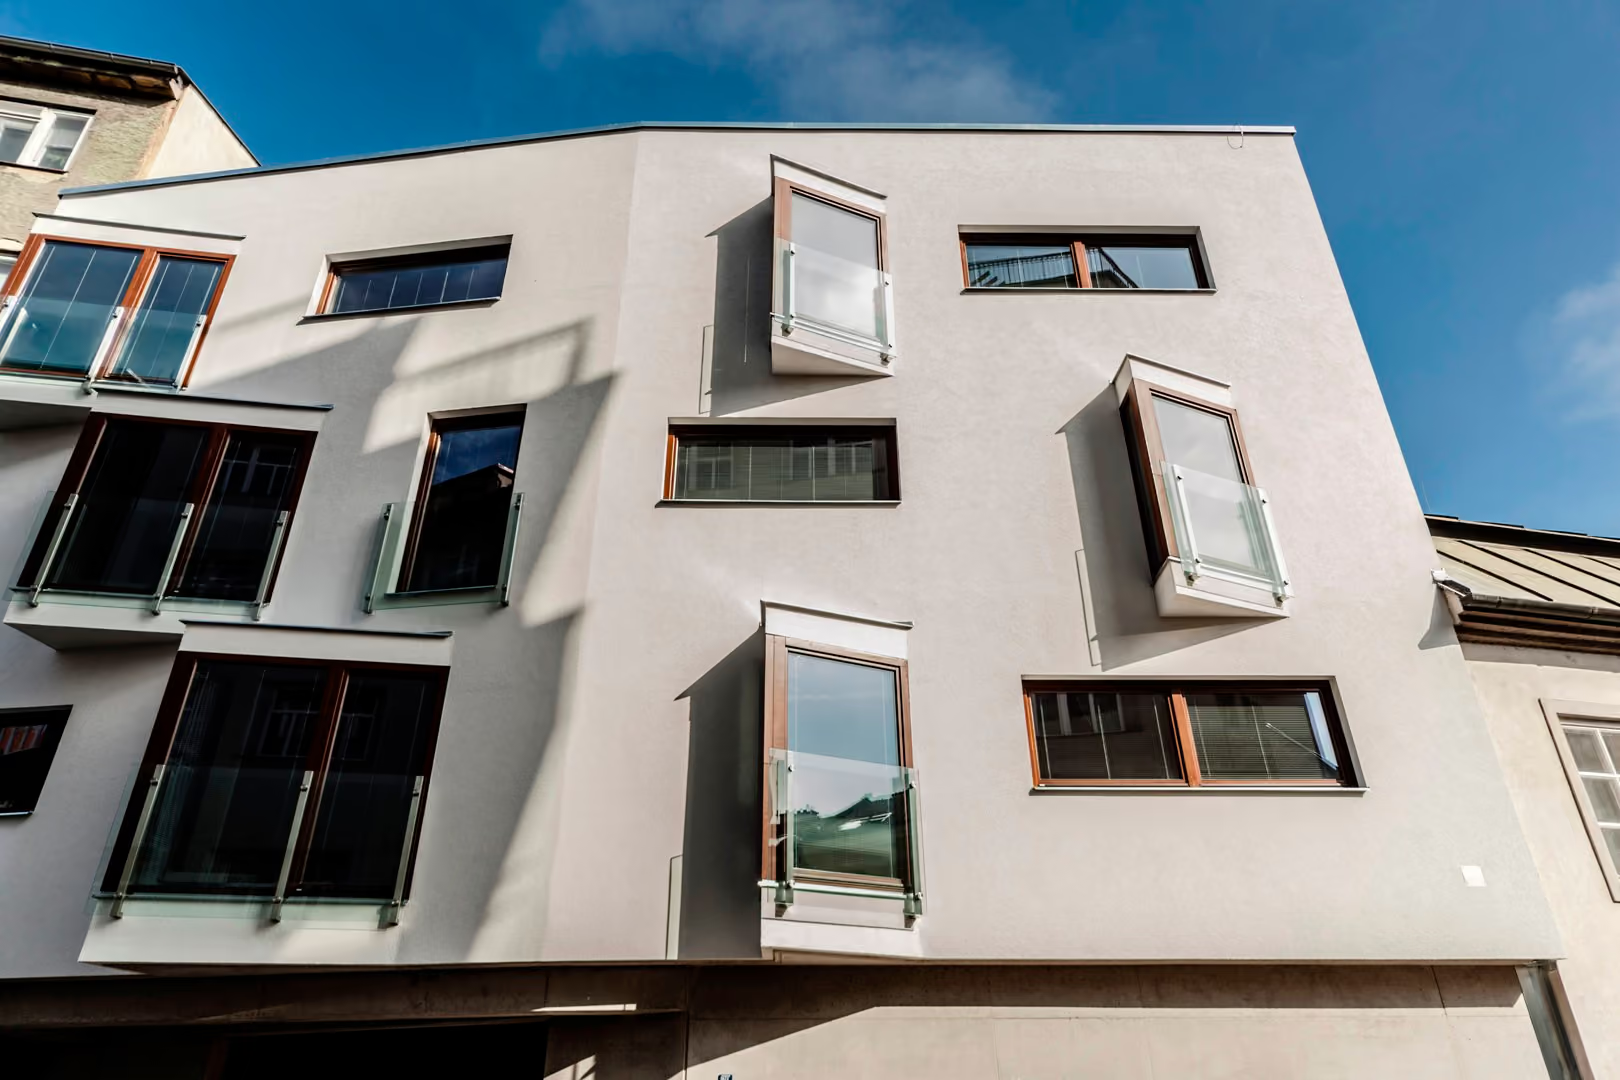
In the building there are 12 housing units on three above-ground floors. On the ground floor there are 9 parking spaces for the residents of the house and the technical facilities of the building.
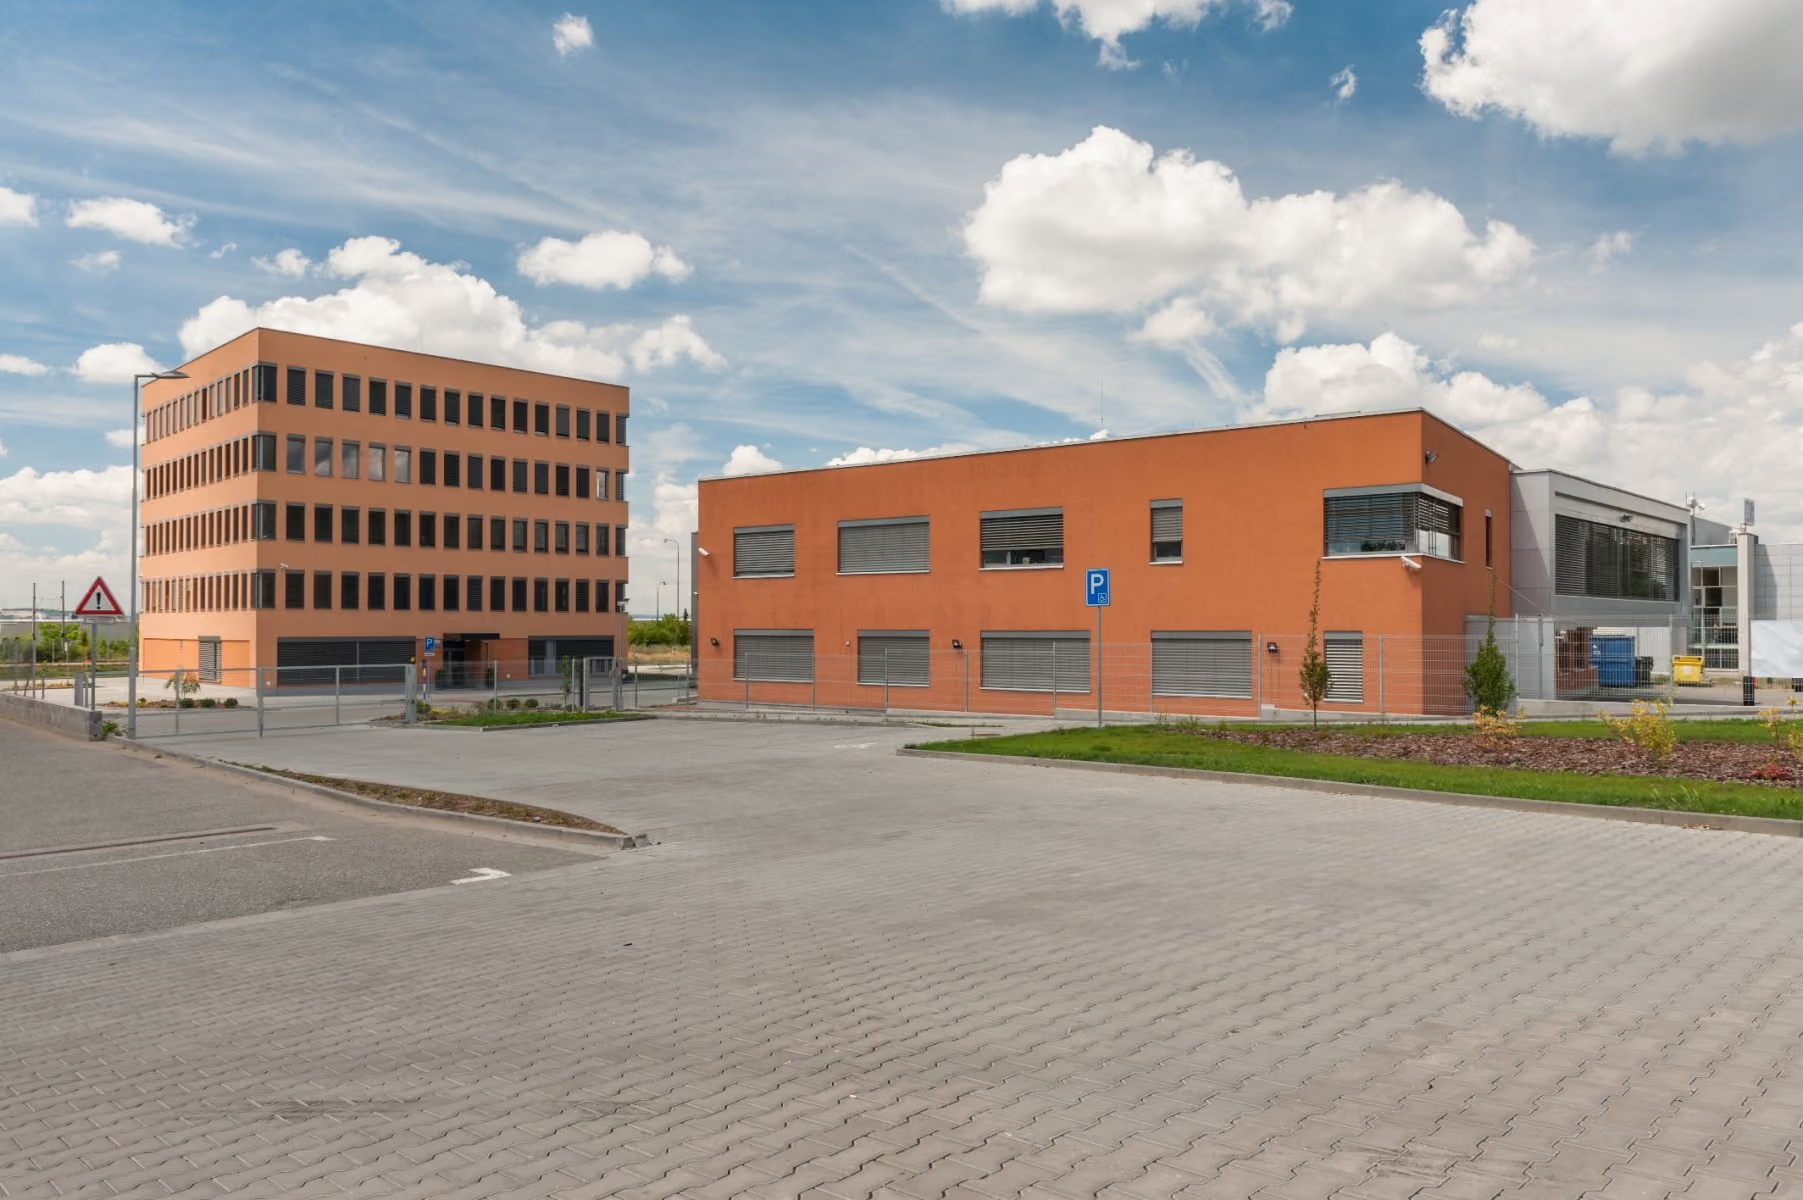
Expansion of the existing premises of the investor — new building of 800 m² warehouse and 5 storey office building including related infrastructure.
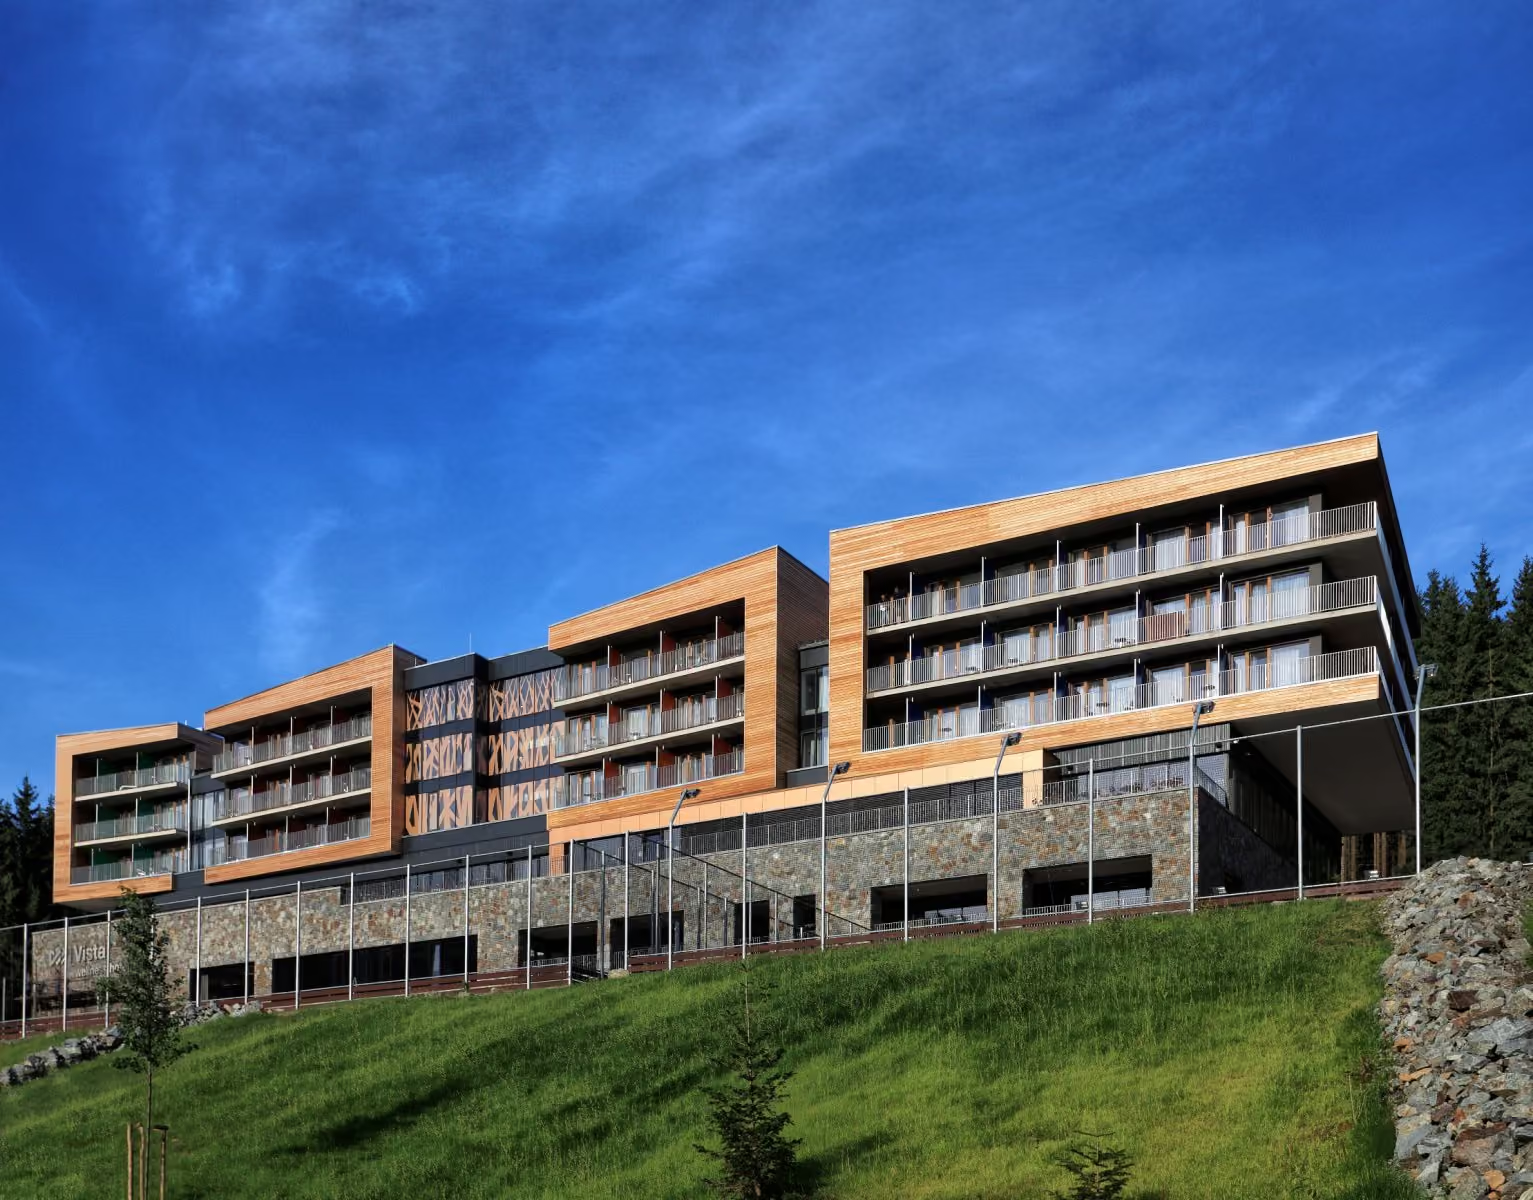
New building of four-star hotel with spa and congress area. Hotel capacity 100 rooms 6 suites. The hotel is part of the project of the extensive ski area Dolní Morava.
The facades are dominated by local traditionally used materials. A stone rootstock made of local stone evokes the plinth of mountain huts. The wooden cladding of the residential part is made of untreated larch decks. The gradual natural aging of the cladding will allow the building to blend in with the beautiful surrounding nature.
The building consists of two basic masses, the stone plinth of the hinterland of the hotel and the wooden three storey blocks of hotel rooms. The two basic elements are separated by a richly glazed entrance floor, which allows a panoramic view of the beautiful surroundings. This part connects the two facilities communicatively and at the same time acoustically separates them.
The entrance hall with reception is located in the center of the layout and divides the floor plan into the left part of the restaurants and the right part of the facilities. This hall is the communication center of the entire hotel. Through the elevators and the main staircase it is connected to the facilities on the lower floors as well as to the accommodation section above it.
The hotel restaurant offers a magnificent view of the surroundings not only from the large terrace, but also through the all-glass facade. The á la carte restaurant is designed as a sheltered intimate space where visitors can enjoy the culinary specialties offered. The reception is connected to the office operations of the hotel management and a spacious hotel ski storage room with direct access.
Part of the wellness world is a Finnish sauna, a steam room, a kneipp walkway, a jacuzzi and a swimming pool, another option is a visit to the fitness room or several types of massages.
K4 a.s. developed an architectural study, which was followed up with complete project documentation.
In the project, CADvent lindab BIM software was used to coordinate the installation of the TZB and the 3D building model. Thanks to this, all changes in the project were displayed to all TZB professions in real time and they could be reflected in their parts of the project.
Link to the hotel website www.hotel-dolnimorava.cz
View the project
View the project

The company K4 a.s. worked as the general designer on the Pod Hády district project since 2019.
Initially, they focused on the optimization of a study for the 1st phase of construction, followed by subsequent stages of project documentation (DSP and OPS) for this phase. Additionally, in the years 2021 and 2022, they also prepared the EIA for further phases of this extensive project (phases 2 and 3).
The collaboration with K4 proceeded essentially without issues, despite relatively extensive changes in the assignment during its course. The project documentation was processed properly and in accordance with the signed contract. We particularly appreciate the good coordination of the various stages of such a comprehensive project in our collaboration with K4.
The company K4 a.s. served as the general designer on the PONAVA CITY project since 2016.
Initially, they worked on a study in collaboration with the project architects, followed by subsequent stages of project documentation (EIA, DSP, DVZ, and OPS). Simultaneously, they also provided author's supervision during the construction.
Collaboration with K4 proceeded without major issues, despite relatively extensive changes in the assignment during its course.


