
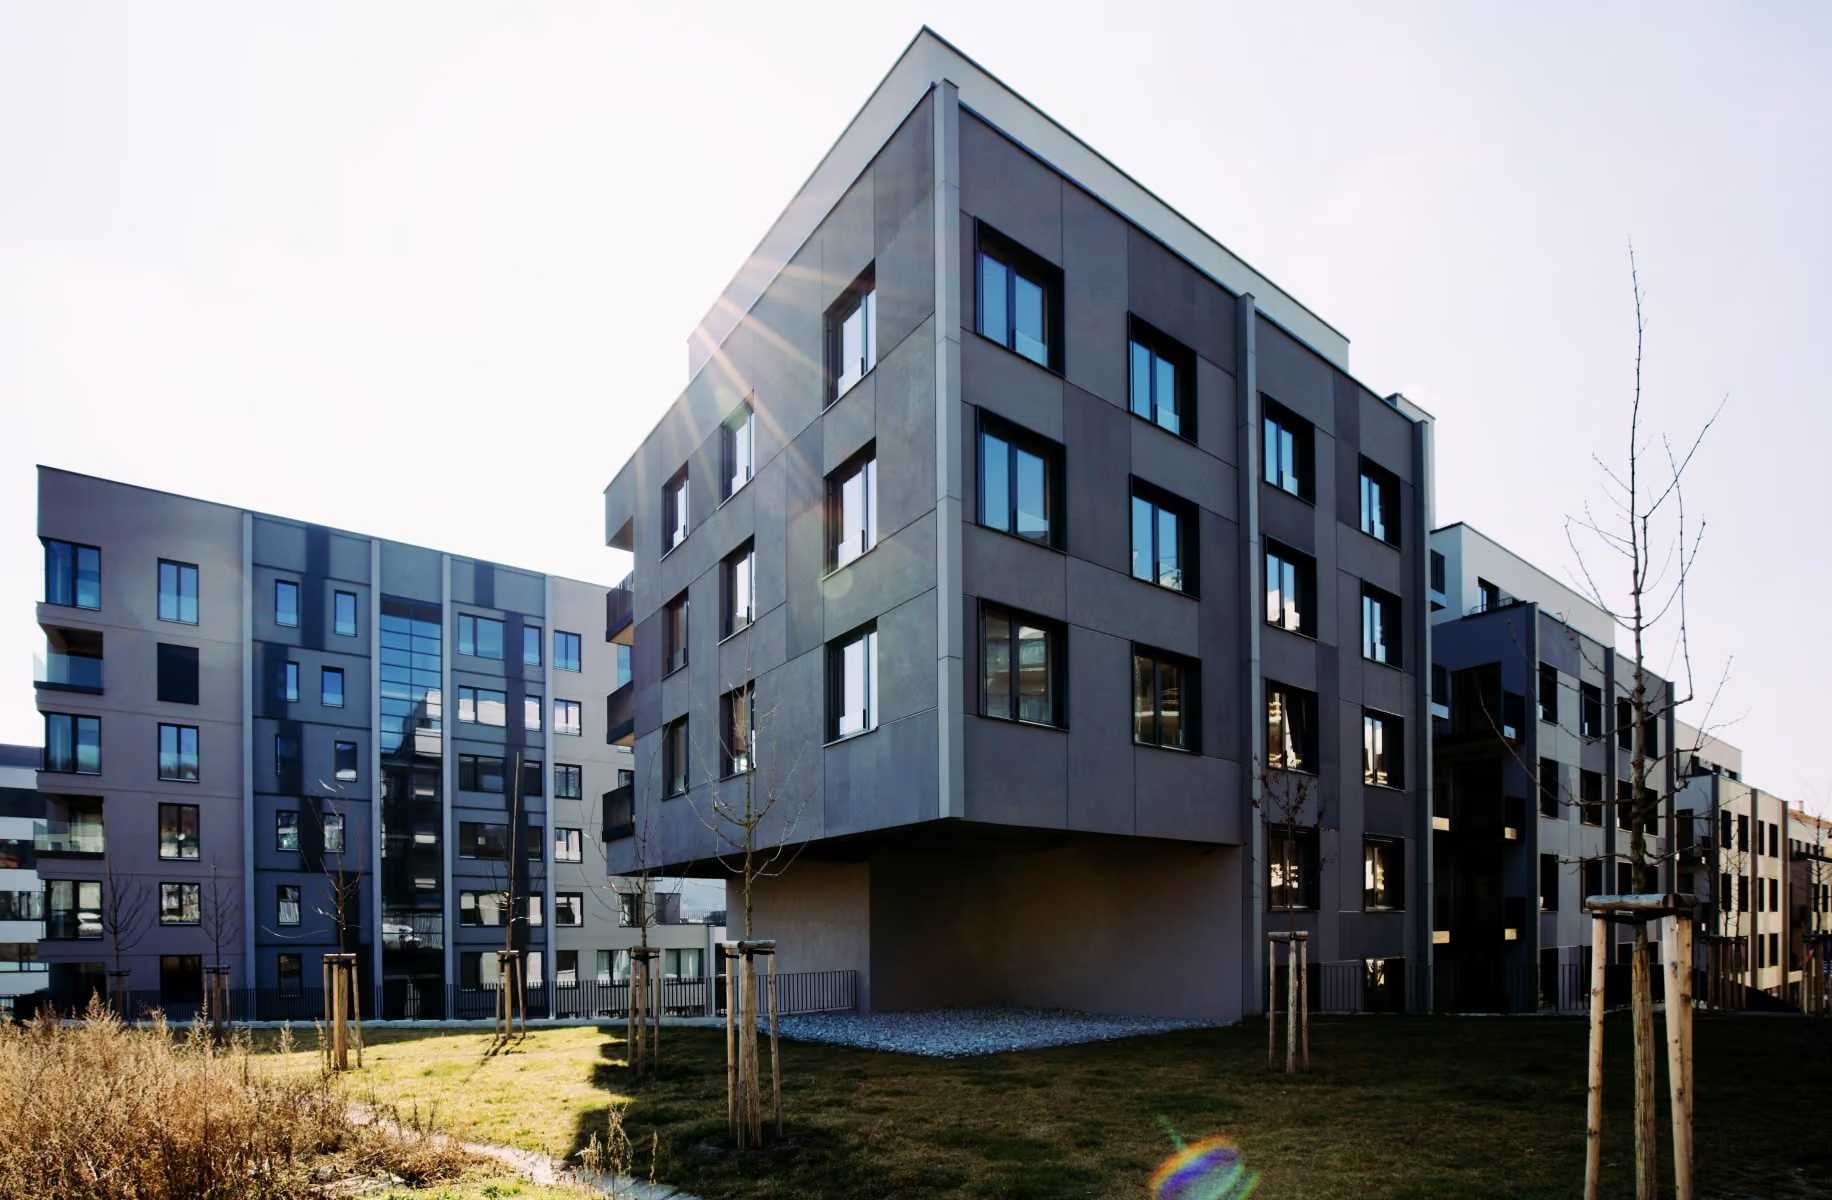
On the site of Václav Neubert's former printing house in Smíchov, Prague, a residential complex was created according to the design of the architectural studio BOGLE ARCHITECTS. In addition to housing, it also offers its residents a reception, wellness, café, shared laundry, underground parking and a hub for work and meetings.
Our company has prepared for this project complete design documentation for the alteration of the construction before completion, the documentation for the selection of the contractor and the documentation for the execution of the construction. We also provided engineering, that is, discussing and securing final permission to change the structure before completion.
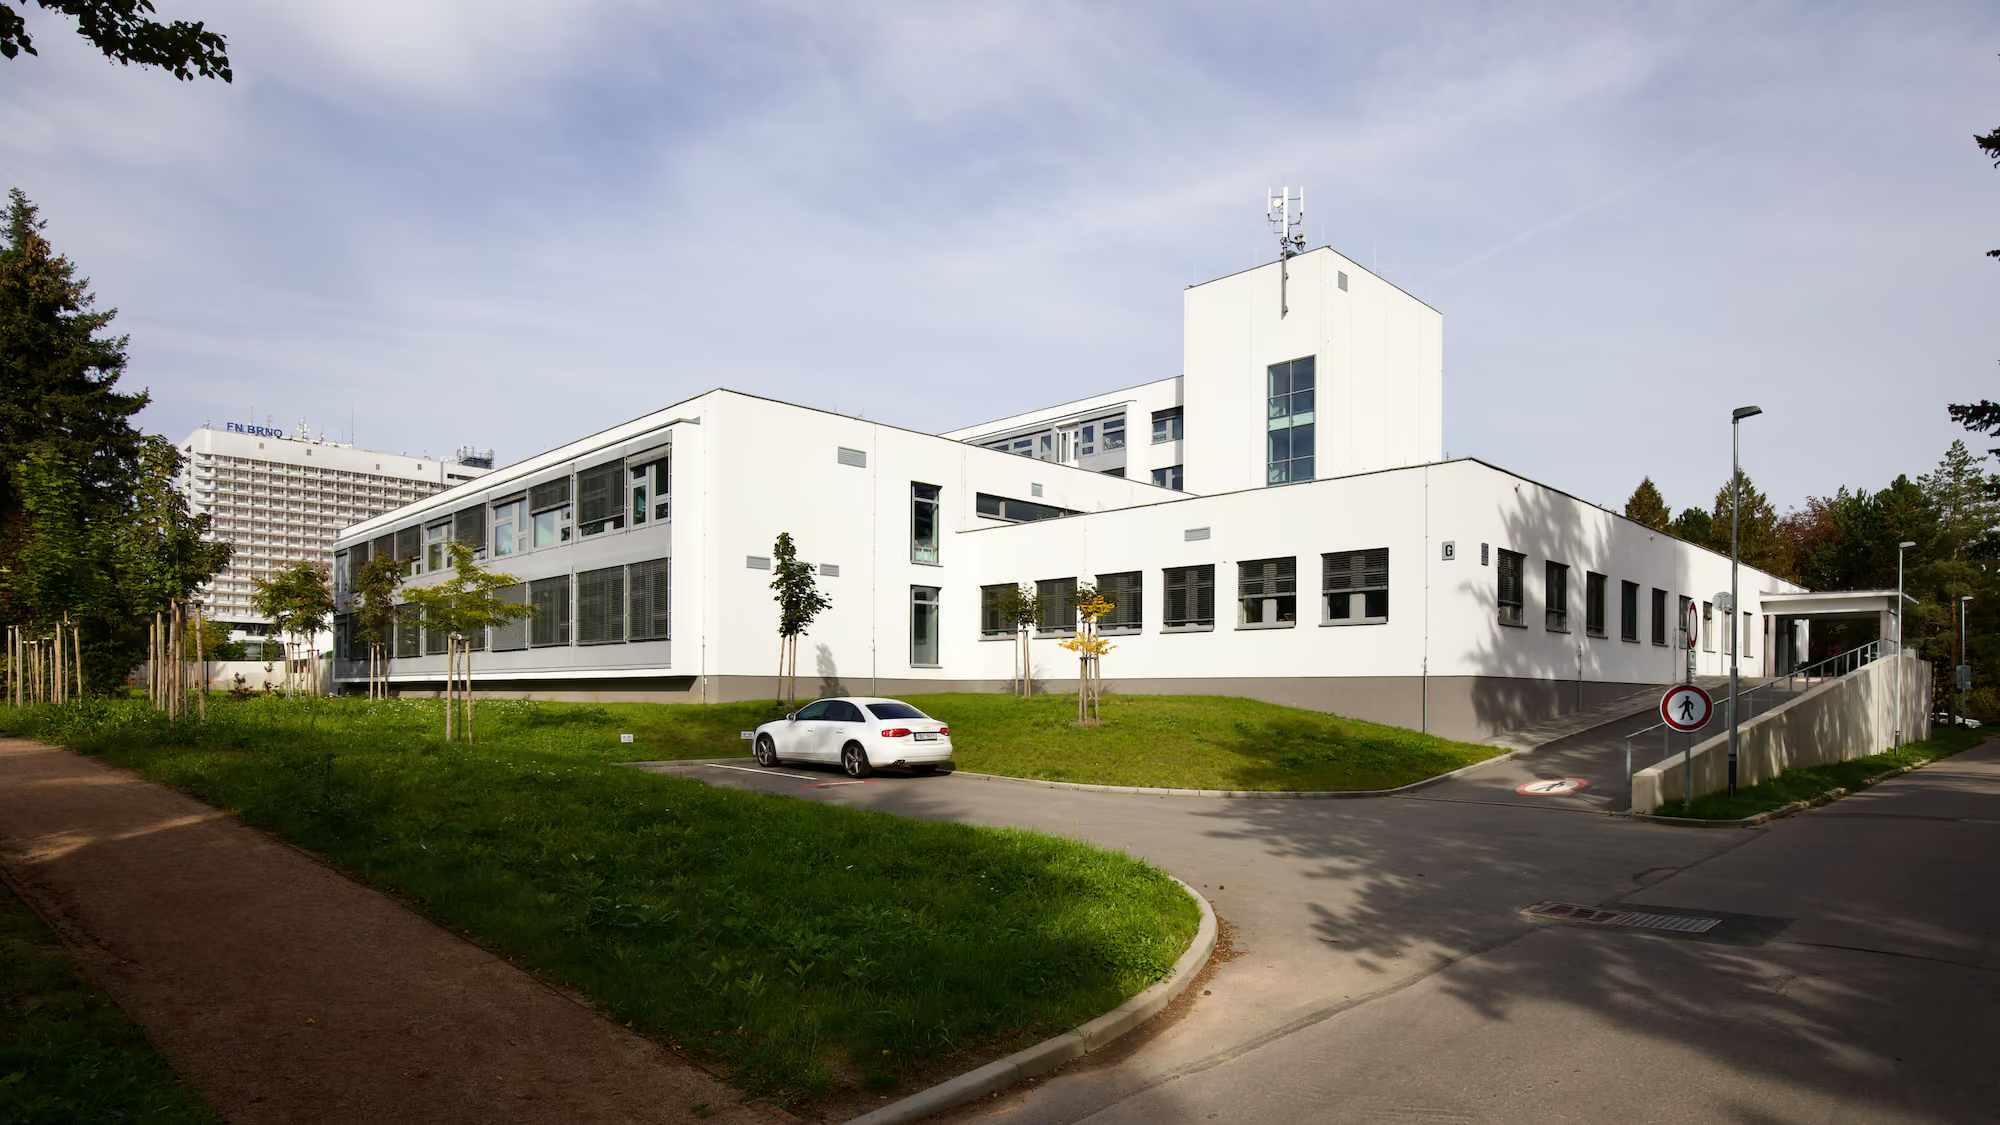
At the beginning of 2022, the construction of the Psychiatric Clinic in the premises of the University Hospital Brno-Bohunice was put into operation. The construction had four stages and consisted of reconstruction of the existing facility of the clinic, extensions of new parts and orchard alterations in the surroundings of the clinic.
We carried out design work and copyright supervision in association with LT Projekt in 2016-2021. During the construction, K4 also performed technical supervision of the investor.
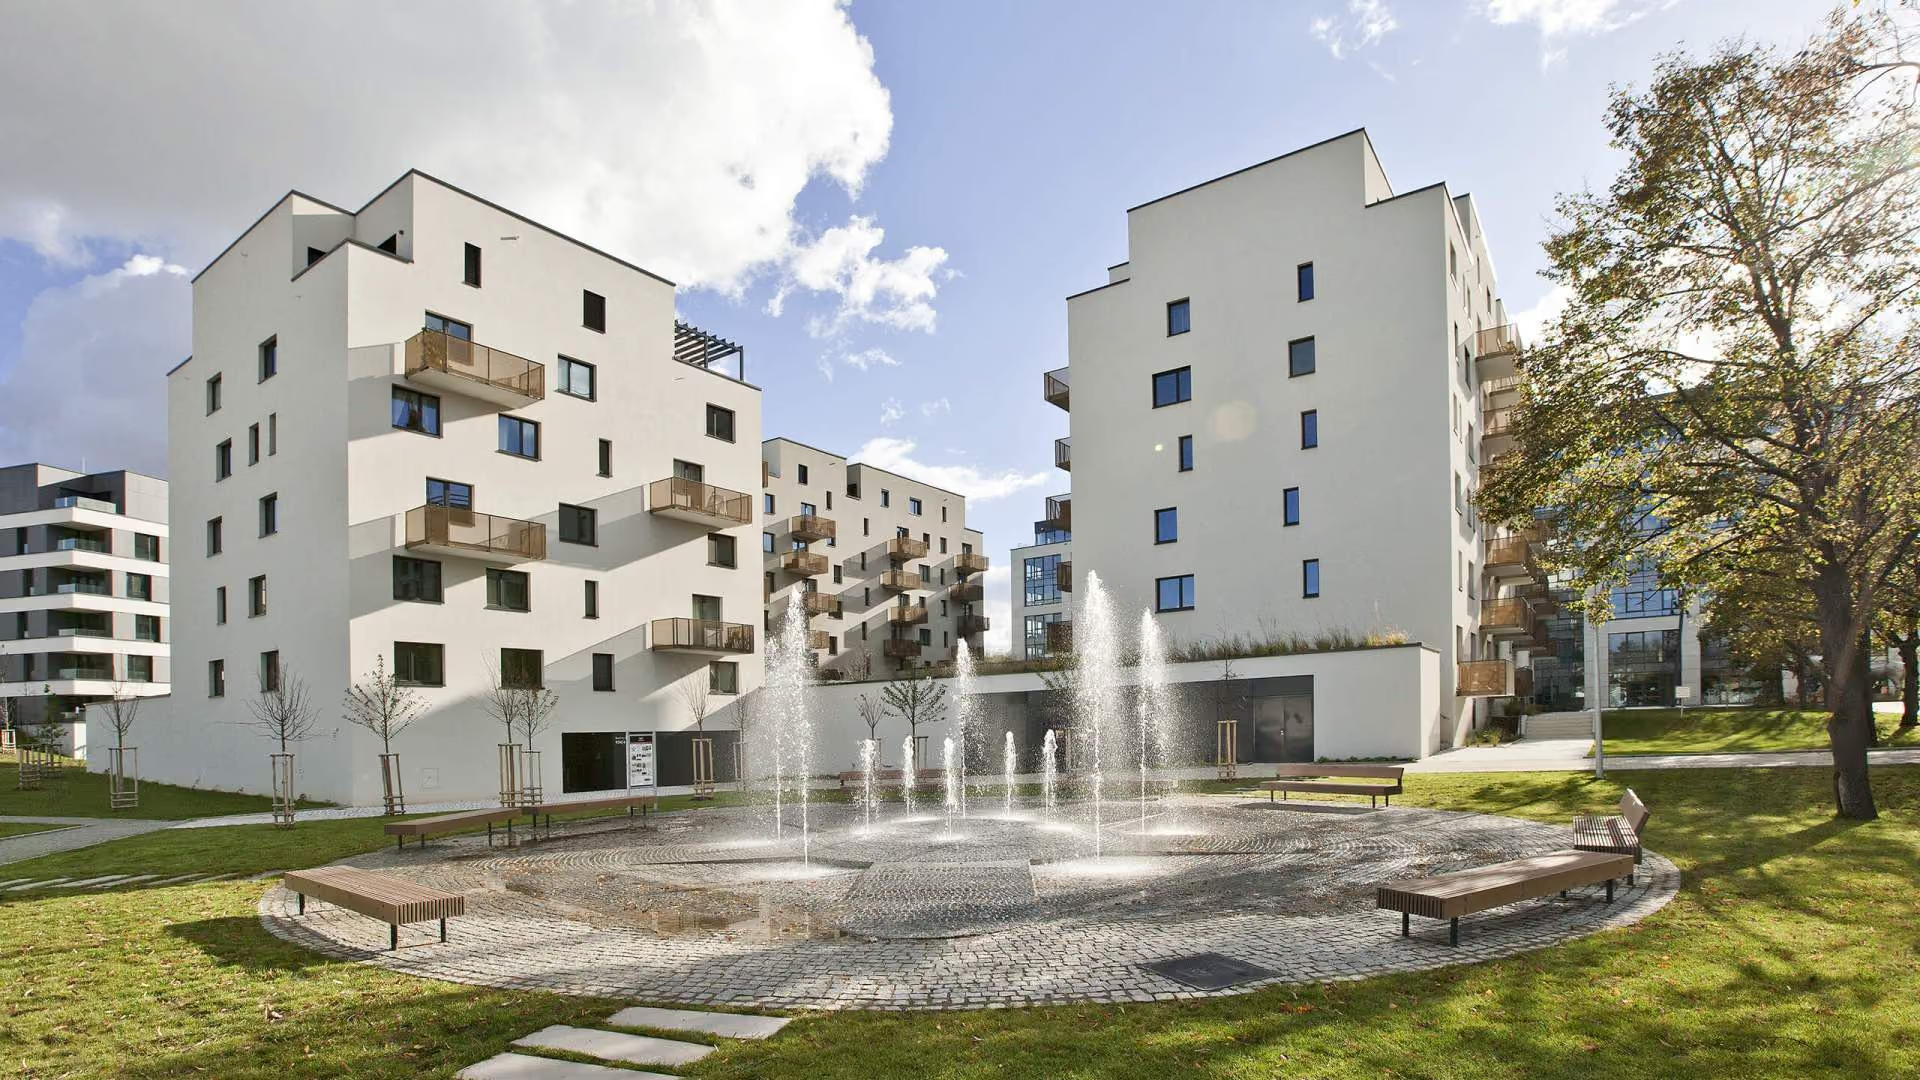
Waltrovka is a project of Penta, whose aim was to revitalize a large area in Jinonice in Prague, on the site of the former Walter Motors factory. In addition to the already completed administrative buildings Aviatica, Mechanica and Dynamica, Waltrovka has also grown its residential part. In total, it created more than 650 apartments in five to seven storey buildings and 50 single-family townhouses. The whole complex also includes an extensive park with an area of about 2 hectares. The main ambition of the investor was to create a new modern district, to offer all the comforts and services to its inhabitants, right on the B metro.
Construction of a set of apartment buildings A1, A2, A3, B1, B2, B3, B4, D1a, D1b, D1C and single-family houses including infrastructure.
Construction of a set of apartment buildings A4, B5, B6.
Construction of a set of apartment buildings E1, E2, E3, E4, E5, E6, E7, E8, E9 and single-family houses including infrastructure.
Construction of a set of apartment buildings B7, B8, B9, C1, C2, C3, C4, C5 and a kindergarten, including infrastructure.
All listed projects were managed by the Construction management system.
The first stage of the Waltrovka Residence was ranked third among larger projects in the Best of Realty 2017 competition, which is the most strongly represented category of residences.
The first stage of the Waltrovka Residence also received the Media Partner Readers' Award in the category of larger residential projects.
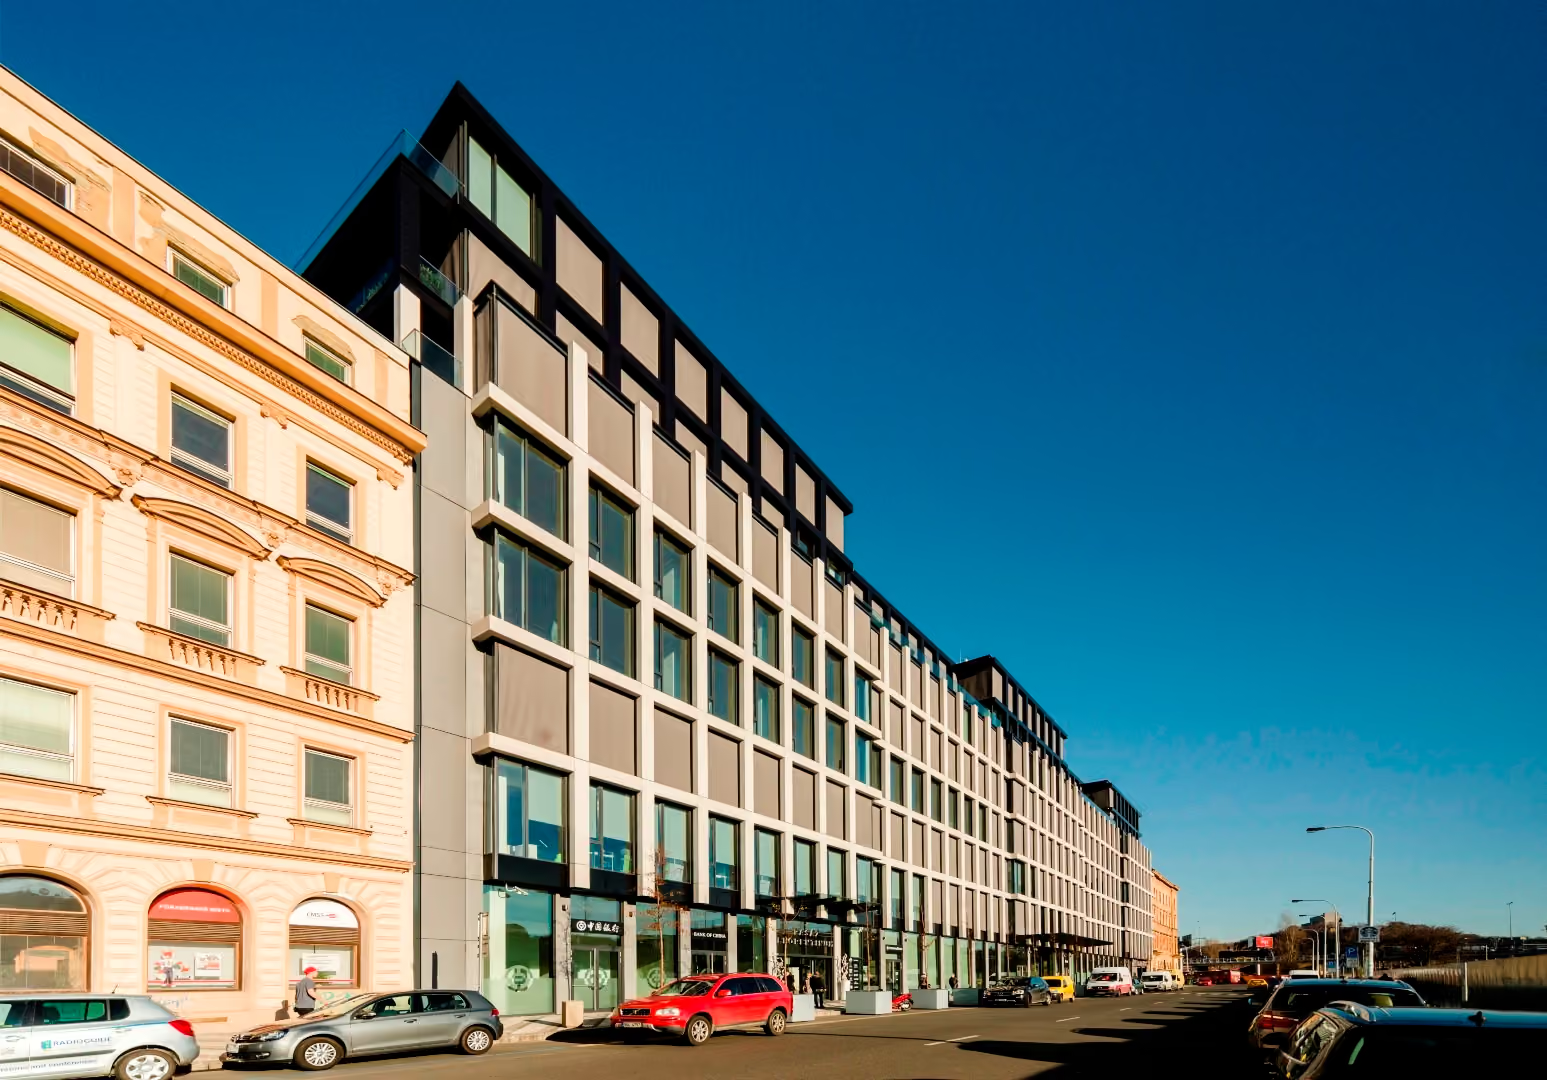
A modern office centre with a leasable area of 49,000 m² on nine floors, complementing the 7,500 m² retail space. The Florentinum office complex won the New Office Centers category in the Best of Realty 2013 competition and was among the 15 finalists for the title Building of the Year 2014. Florentinum has received the highest possible level of international green building certification LEED Platinum. The contract was managed by the Construction management system.
Part of the services was the realization of fitouts of the below rental units in the form of construction management.
ManpowerGroup Headquarters
Fortuna Sportsbook Headquarters
3P Corporate Headquarters
Headquarters of BlueLink International CZ
Headquarters of Dr. Max
Headquarters of James Cook Languages
P3 Headquarters
Headquarters of Penta Investments
RSJ Headquarters
Head office of SERVIER
Veolia Headquarters
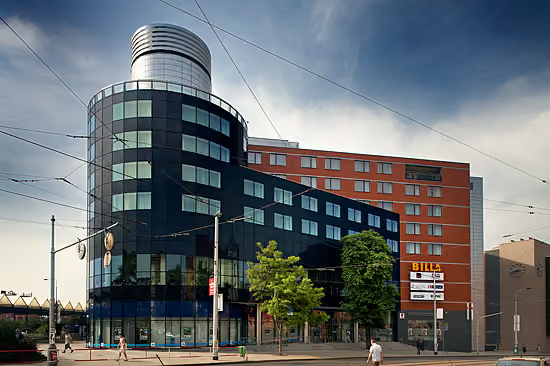
The construction of the four-star Clarion Congress Prague hotel was completed at the beginning of 2008. After its opening, it became one of the largest and most modern congress hotels in the Czech Republic with a modern congress centre for up to 2500 delegates. The hotel has all the attractions for its guests and is also directly connected to the Fénix shopping center.
The Phoenix Shopping Centre comprises more than eight dozen commercial and service operating units and covers an area of 10,000 m². The underground garage offers 600 parking spaces for visitors. The center is directly connected to the metro route.
Our company managed the construction of both parts of this project in the Project Management system, which included the performance of the investor's technical supervision activities.
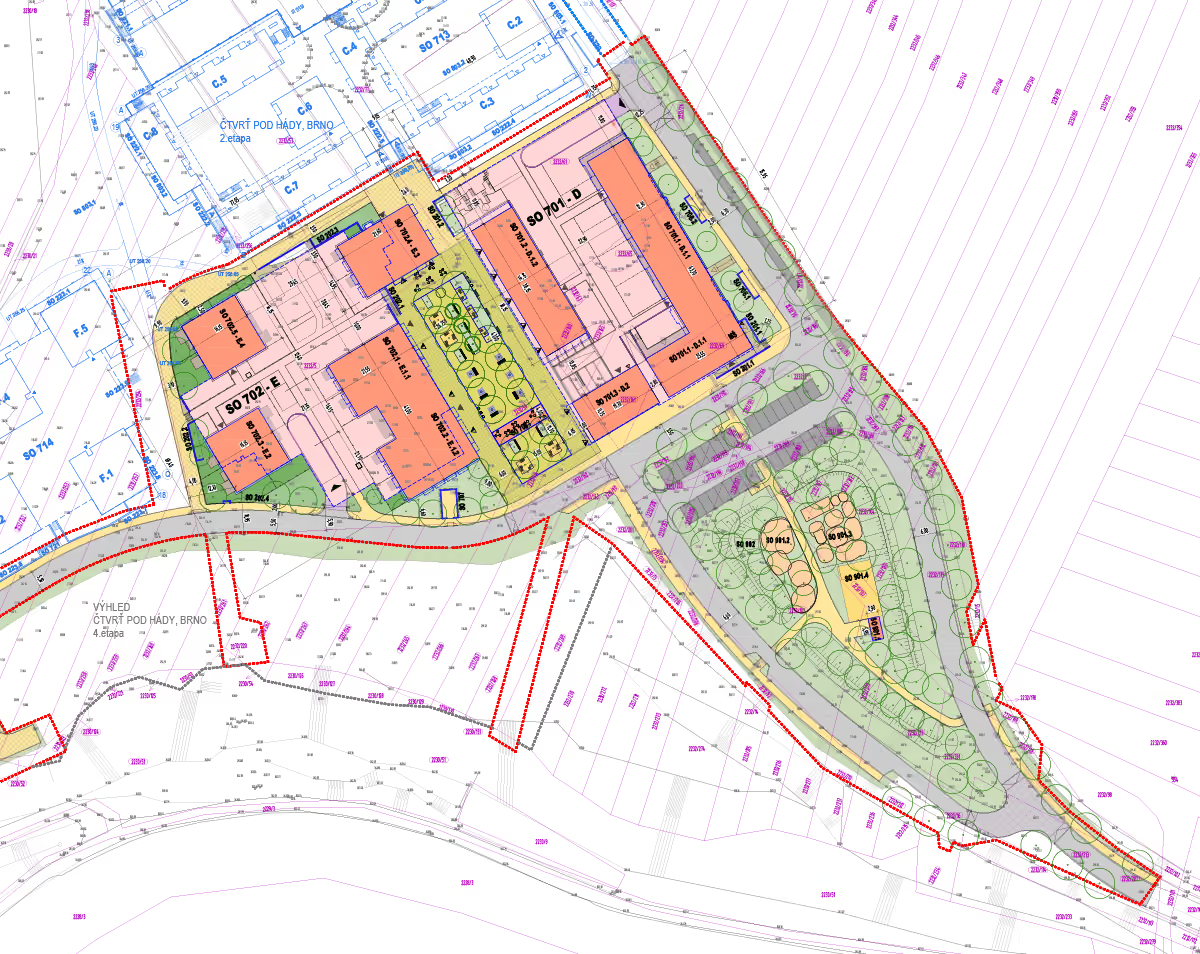
More than a thousand apartments close to nature near the Hady Quarry will fill the brownfield after the former factory. It is currently one of the largest residential development projects in the city of Brno.
K4 has been involved in this project since 2019. In the first phase, we worked out a study on the optimization of the 1st stage of construction. It was then followed by other stages of the project documentation of this stage — Documentation for Building Permits and Documentation for Construction Execution, which we completed in 2023. This phase includes the construction of 167 apartments in eight apartment buildings and about 200 underground parking spaces. Construction of this stage started in September 2023. In 2021 and 2022, they also prepared the Documentation for Zoning Decisions for the next stages of construction of this large-scale project (Stages 2 and 3.).

The Albert department store chain includes more than 300 stores (hypermarkets and supermarkets) in all regions of our republic, serving 4 million customers every week.
For more than 10 years of cooperation, our company has developed project documentation for the remodeling, reconstruction, or new construction of more than 100 stores of the Albert retail network.
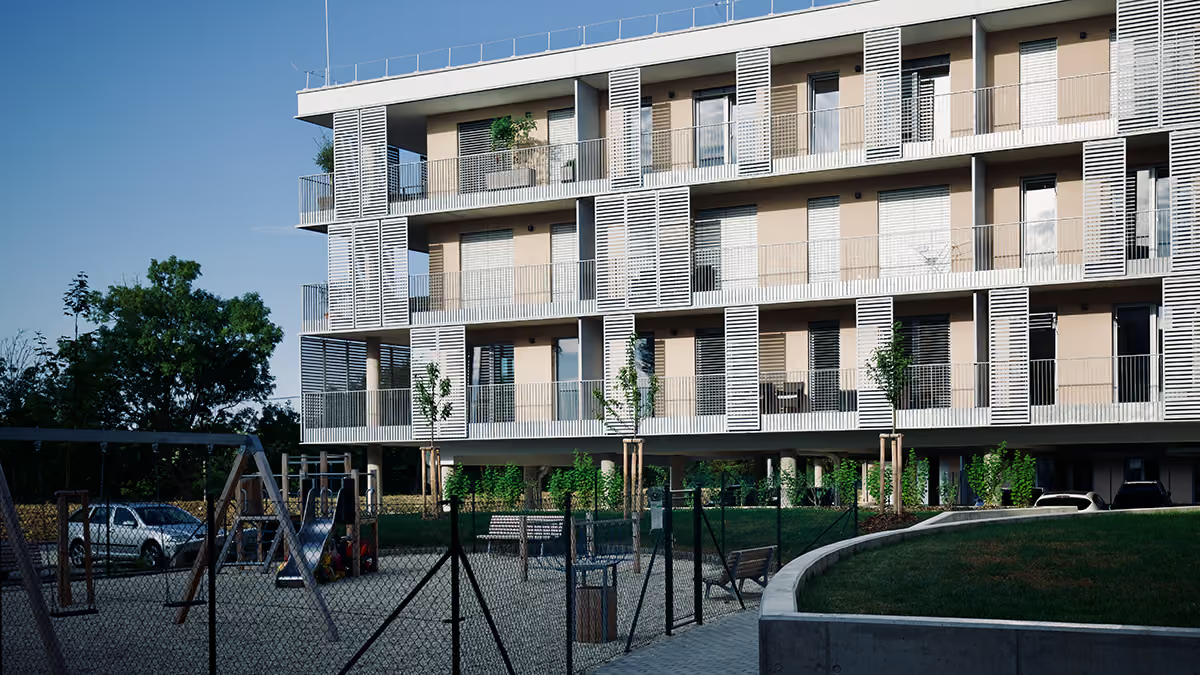
Residence LITAVA is an apartment complex located in the southeastern quiet part of Slavkov, in the vicinity of the Slavkov pond and the river Litava. The apartment complex is designed as a set of objects of a multifunctional apartment building with a kindergarten and commercial premises on the ground floor, for civic amenities. A separate apartment building and three detached houses. The whole complex includes an offer of apartments of different sizes and layouts from 1+kk to 4+kk. The apartment complex also includes a relaxing park-type courtyard, with rich greenery, pleasant seating under the trees and a children's playground.

The building is divided in height into seven above-ground and one underground floors. The main entrance to the hotel is on the ground floor from the northwest corner of the courtyard, which is connected by an extensive lobby with reception, traffic facilities, main vertical communication and guest social facilities. The remaining parts of the ground floor consist of retail areas with entrances from Hybernská Street and rear entrances from the courtyard. The retail areas reach the level of the ceiling plate of the 2nd floor with their height. The basement of the building serves as garages and warehouses for the hotel and technical facilities and warehouses for the operation of the entire building. The hotel rooms start partly from the 2nd floor and continue up to the 6th floor. There are 26 rooms on the 2nd floor. 3. NP, 4. NP, 5. NP and 6. The NPs are identical, each with 89 rooms. Out of a total of 382 rooms, 20 are designed as rooms for disabled guests. Vertical communication interconnection is provided by 4 passenger elevators. The seventh floor offers hotel guests a terrace with an adjacent breakfast room, a lounge bar for the hotel with appropriate facilities and gastro service. The remaining eastern part of the roof area performs the function of a technological terrace.
The object has received the BREEAM EXELLENT certification
The contract was managed by the Construction management system.
Photo source: Klinker Centrum s.r.o.
View the project
View the project

The company K4 a.s. worked as the general designer on the Pod Hády district project since 2019.
Initially, they focused on the optimization of a study for the 1st phase of construction, followed by subsequent stages of project documentation (DSP and OPS) for this phase. Additionally, in the years 2021 and 2022, they also prepared the EIA for further phases of this extensive project (phases 2 and 3).
The collaboration with K4 proceeded essentially without issues, despite relatively extensive changes in the assignment during its course. The project documentation was processed properly and in accordance with the signed contract. We particularly appreciate the good coordination of the various stages of such a comprehensive project in our collaboration with K4.
The company K4 a.s. served as the general designer on the PONAVA CITY project since 2016.
Initially, they worked on a study in collaboration with the project architects, followed by subsequent stages of project documentation (EIA, DSP, DVZ, and OPS). Simultaneously, they also provided author's supervision during the construction.
Collaboration with K4 proceeded without major issues, despite relatively extensive changes in the assignment during its course.


