

Česká spořitelna a.s. is the largest bank in the Czech Republic, with over 4.5 million clients. Its assets as of 2022 are valued at 1,835.4 billion. CZK.
It is a bank with the greatest tradition on the Czech market. They provide their services to all generations, and therefore it is necessary to approach the whole concept and design of branches, of which there are over 400 in the Czech Republic.
K4 a.s. has been cooperating with Česká spořitelna since 2013. Our services span a wide range from introductory studies, through all degrees of PD to author supervision and engineering activities.
We are significantly involved in the creation of the entire design of branches, including close cooperation with realization and supply companies.
Our goal is to create an attractive space for clients and at the same time a pleasant working environment for employees.
Every year we project about 15 branches, of which 3 are of the largest format so called. Flagship.
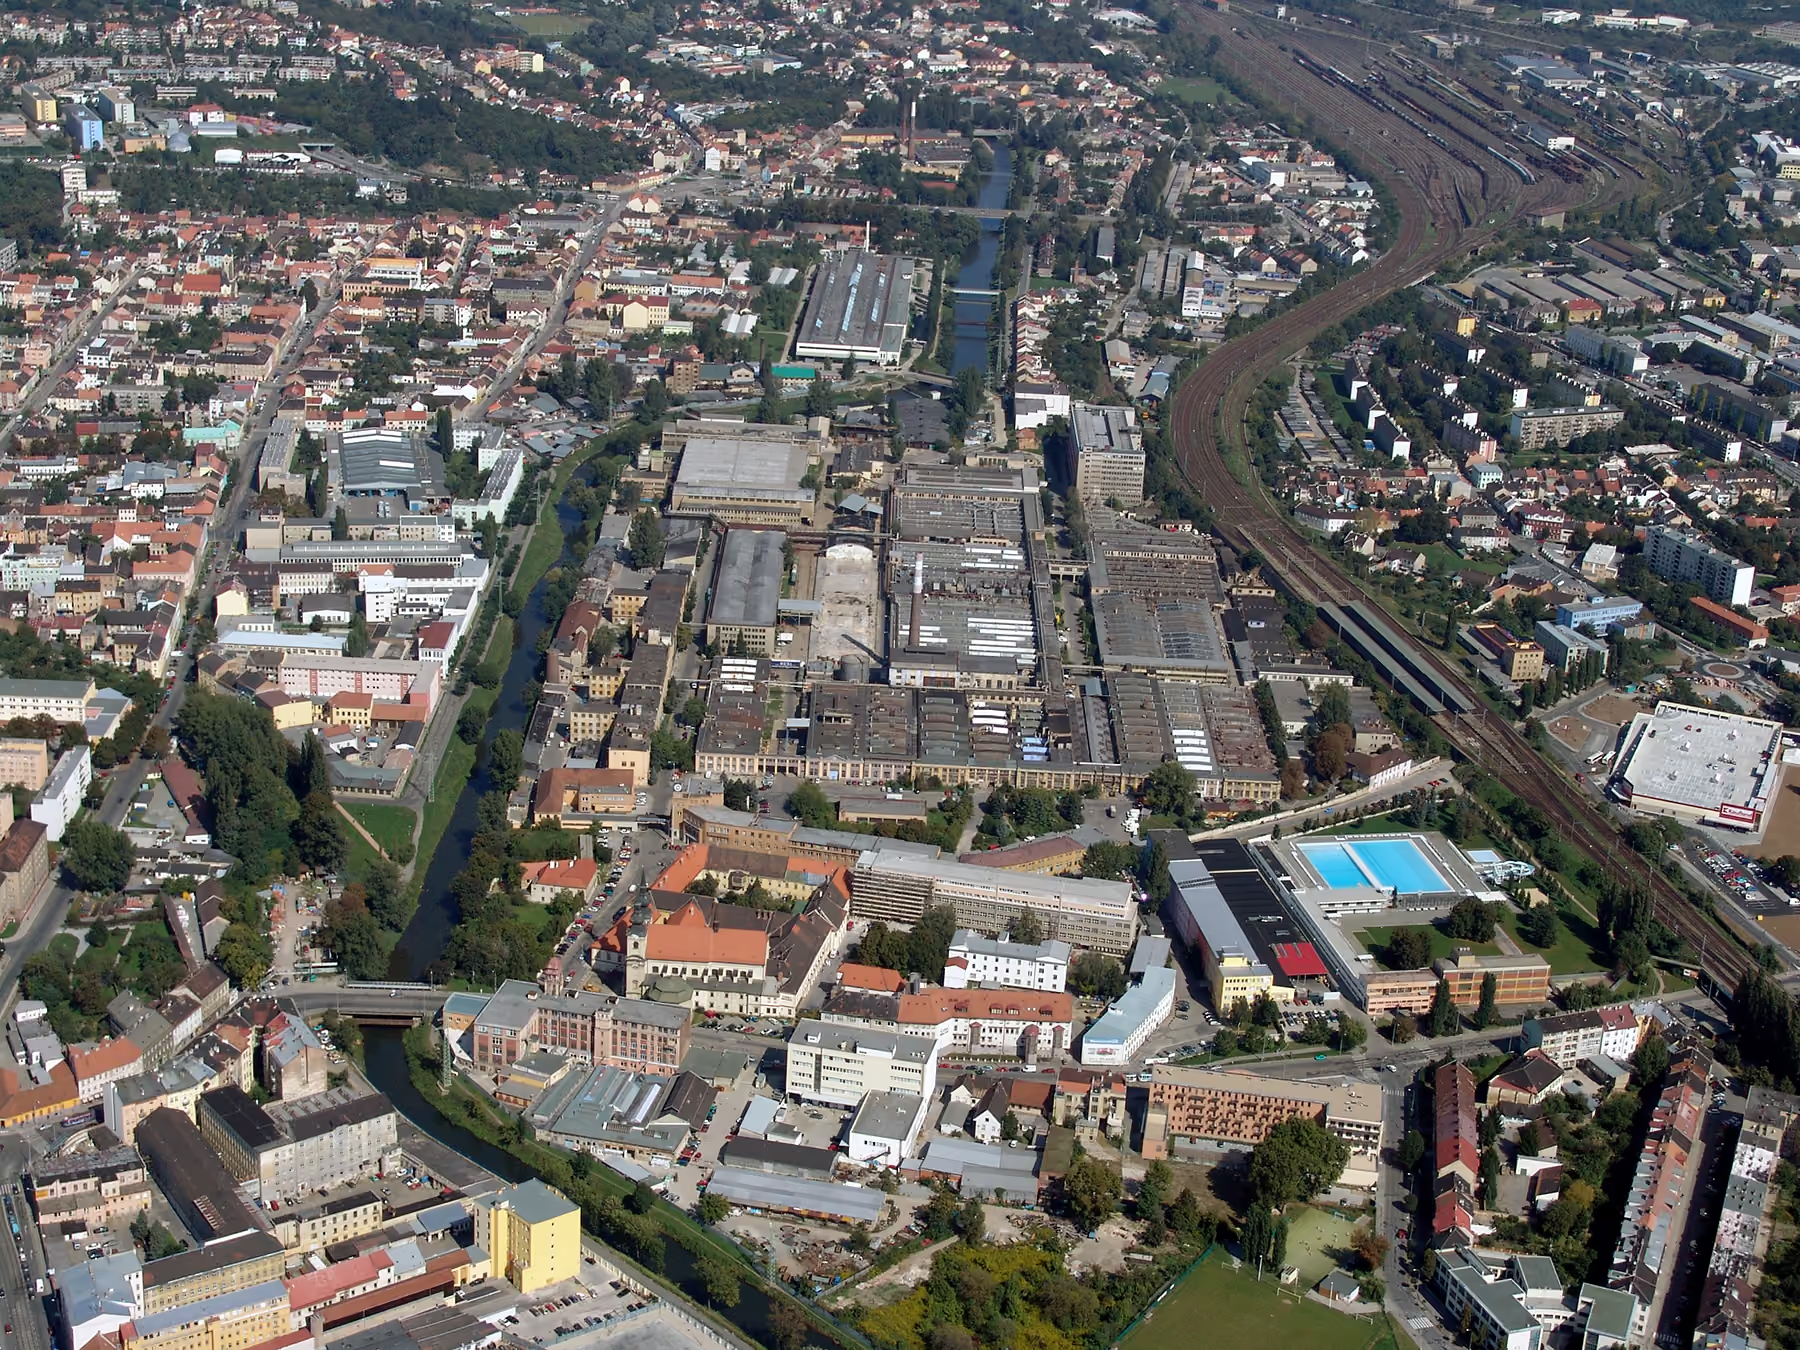
Zbrojovka, a Brno-Židenice,,,,,. It will be one of the most modern districts of the city of Brno, built with respect for its important history.
Our company has been working with the investor since the beginning of the redevelopment of this site. We have already participated in the change of the land plan in this locality, in several competitive studies of the development of the complex and the embankment of the river Svitava, in the new Master Plan, in the preparation of documentation and discussion of the demolition works of most of the existing buildings and in the management of the reconstruction of the Nářaďovna building (now ZET.OFFICE). We are currently working on the project documentation of the first 4 blocks of the residential part of the complex (blocks A, B, C and G).

The new community centre in Hrotovice replaced the original Sokol hall and storage buildings, which no longer served their purpose. The cleared site now hosts a modern centre that brings together the town’s cultural and social life with sports facilities for the adjacent multi-purpose playing field.
The heart of the building is a cultural hall for up to 330 visitors, complemented by the facilities needed for hosting events, catering and performers. The building also houses the municipal library, offices and changing rooms for local sports clubs.
By concentrating several functions in one place, the building creates the conditions for a wide range of activities for the residents of Hrotovice and the surrounding municipalities.
In cooperation with the architectural studio of Ing. arch. Radko Květa on the detailed design documentation for construction.

The Zetor manufacturing complex in Brno-Líšeň is currently undergoing a major transformation. While it retains its industrial function, it is being revitalized with a modern purpose. A number of new industrial buildings are creating a contemporary business environment for prominent companies.
The new administrative and production facility for Helbich Printing logically complements this industrial zone through both its architectural form and functional program.
The building site is located on a steep slope and has an irregular shape. The design responds to these site conditions with a strong emphasis on efficiency and the optimal use of the available land.
The production hall is positioned parallel to the site's contour lines, while the administrative wing is oriented perpendicular to the slope. The chamfered southwest corner follows the geometry of the plot, whereas the setback of the northern façade accommodates the spatial requirements of the service access road.
The material concept embraces an industrial aesthetic, featuring exposed structural elements, a technical architectural expression, clean and simple forms, and meticulous attention to detail. The primary materials—concrete, steel, and glass—are used in their natural, authentic appearance.
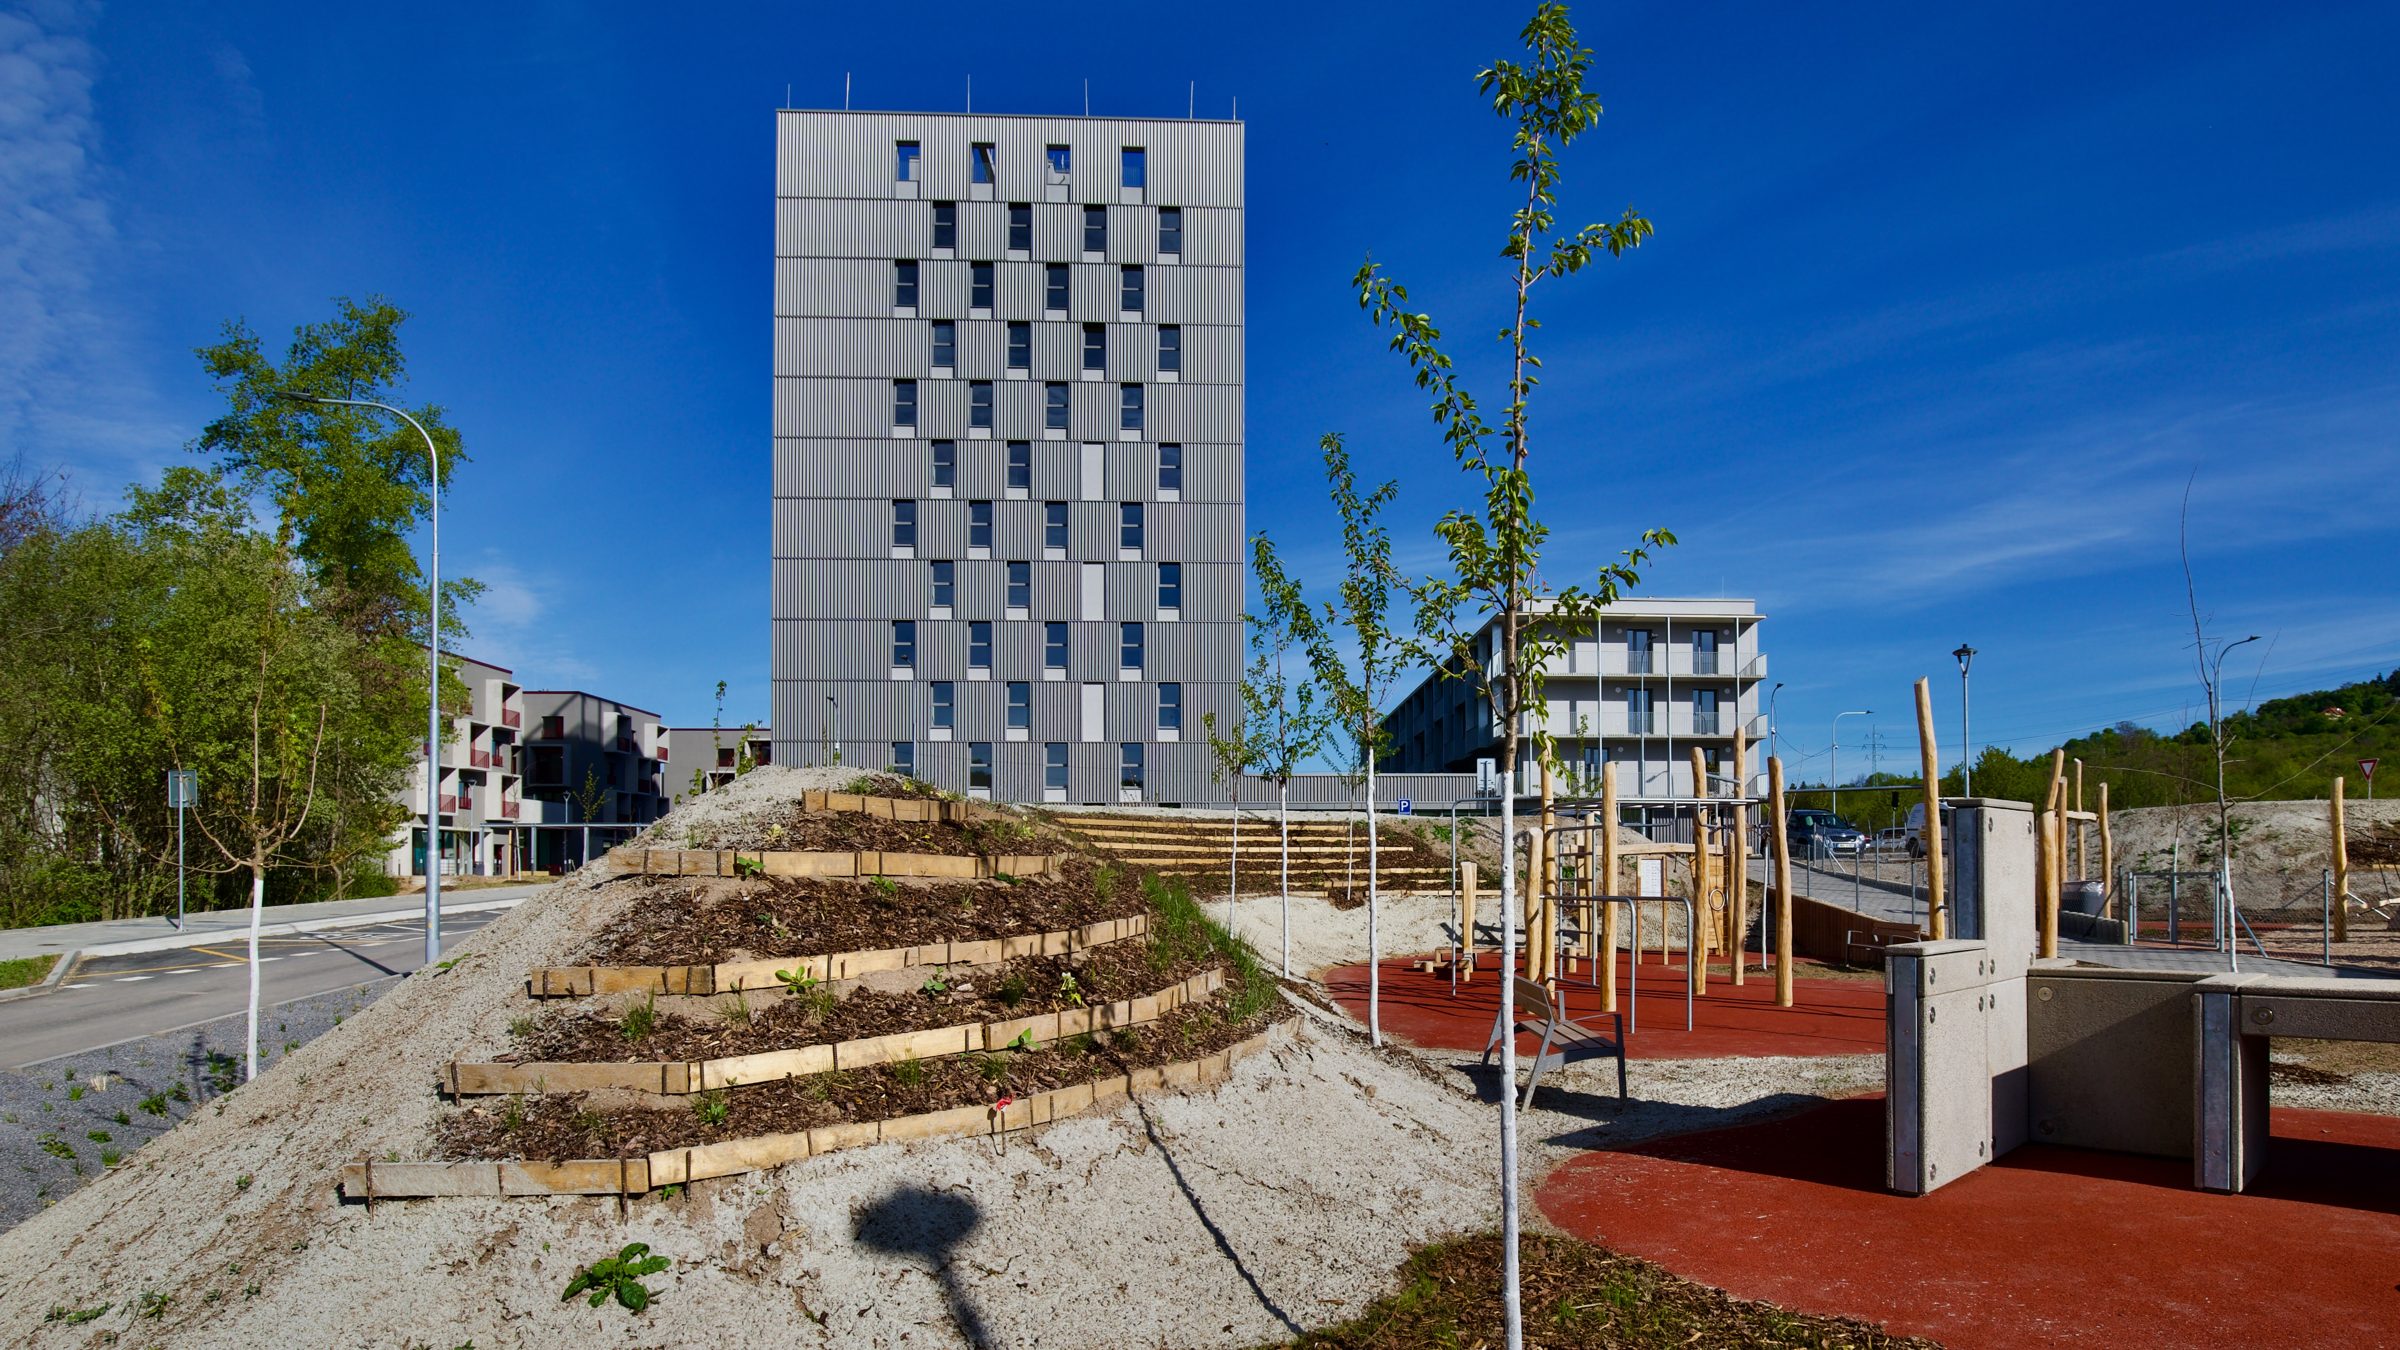
In Brno’s Maloměřice district, at the foot of Hády Hill, the site of a former industrial complex with the unfinished Ergon factory is gradually being transformed into a new residential neighbourhood. The first phase of construction comprises eight apartment buildings with a total of 167 residential units, creating new housing opportunities in this part of Brno.
The apartments come in a variety of layouts and unit types. Most of them have their own outdoor space in the form of a balcony, terrace or front garden. The project also includes 186 parking spaces in underground garages, which help reduce the demand for surface parking.
Since 2019, we have acted as the general designer of the project. For the first phase, we prepared an optimisation study and the subsequent stages of design documentation for the building permit and for construction. We were also involved in preparing the zoning documentation for further phases of the entire residential development.
The project represents the transformation of a former industrial area into a new residential part of the city and contributes to expanding the housing supply in Brno.
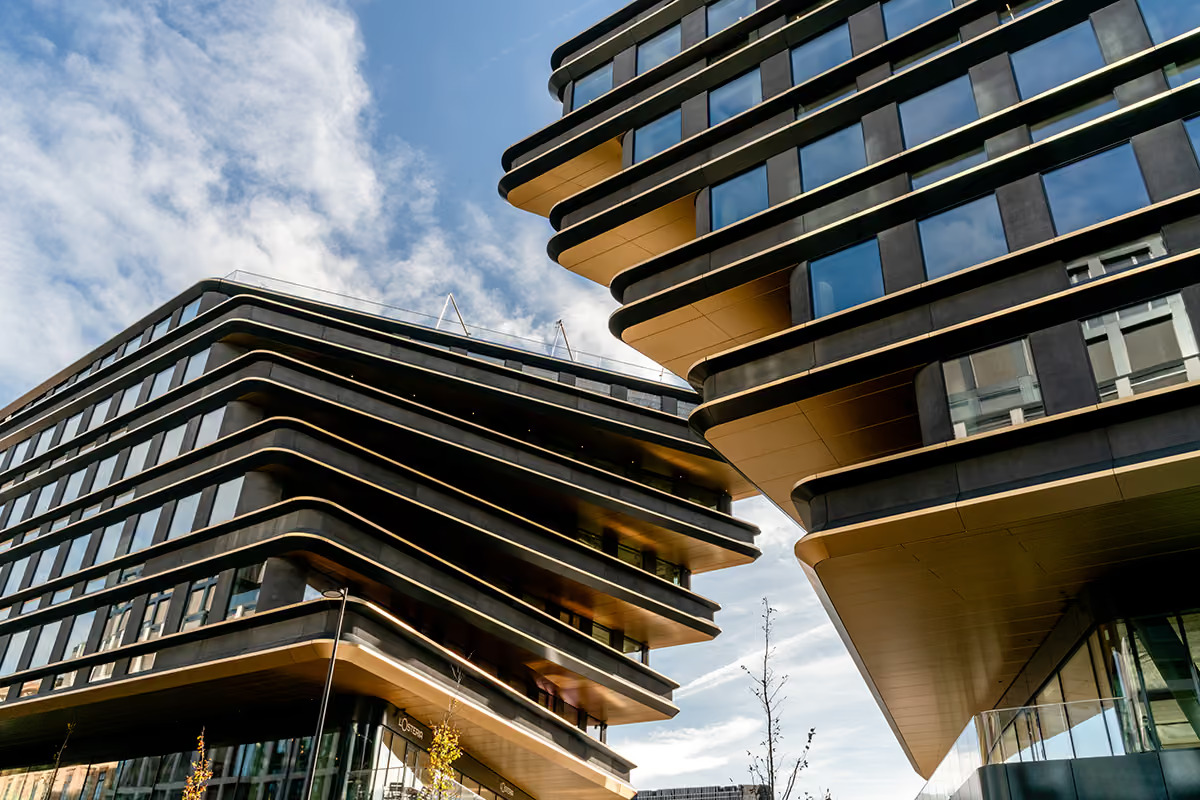
The flagship of Penta Real Estate s.r.o., consists of two unique buildings by world-renowned architects from the studio of Zaha Hadid, offering 22,200 m2 of prestigious AAA office space and 4,700 m2 of premium retail space. In addition, two underground floors with a total area of 11,000 m2 with 155 parking spaces, warehouses and technological facilities. It is one of the most modern office buildings in the Czech Republic. Building A, with a unique entrance reception designed by Zaha Hadid, offers 9 above-ground and 2 underground floors. On the top floors there are residential roof terraces, on the 10th floor there is a rooftop cafe with terrace. Building B offers 7 above-ground floors with a community residence terrace on the top floor and 2 underground floors offering 200m2 of wheelhouses with social facilities, warehouses and technology rooms.Between the buildings there is a generous public piazzeta. From the south side, the buildings above the 2nd floor level are connected by an outdoor walkway, which, after connecting the walkway with the elevated Masaryk Railway Station, ensures excellent accessibility of business units also from the train platforms. Both buildings are LEED PLATINUM certified. The contract was managed by the Construction management system.
Part of the services was the realization of fitouts of the below rental units in the form of construction management.
Penta Real Estate — 2,185 m2
VEOLIA — 779 m2
SECOND FOUNDATION — 3,249 m2
BCG — 1,281 m2
AK EVAN — 236 m2
WORKDAY — 2,555 m2
FIO BANKA — 5.299 m2
EGON ZEHNDER — 299 m2
PRIVATE BANK — 326 m2
ARTA — 982 m2
GETBERG — 1.000 m2
The construction received an important Best of Reality award among administrative centers. It also succeeded in the CIJ AWARDS 2023 competitions in the categories Best Leading Green Development and Best Prague Office Development. EAST Awards 2023, in which she won an award for Commercial office project and also an absolute victory.
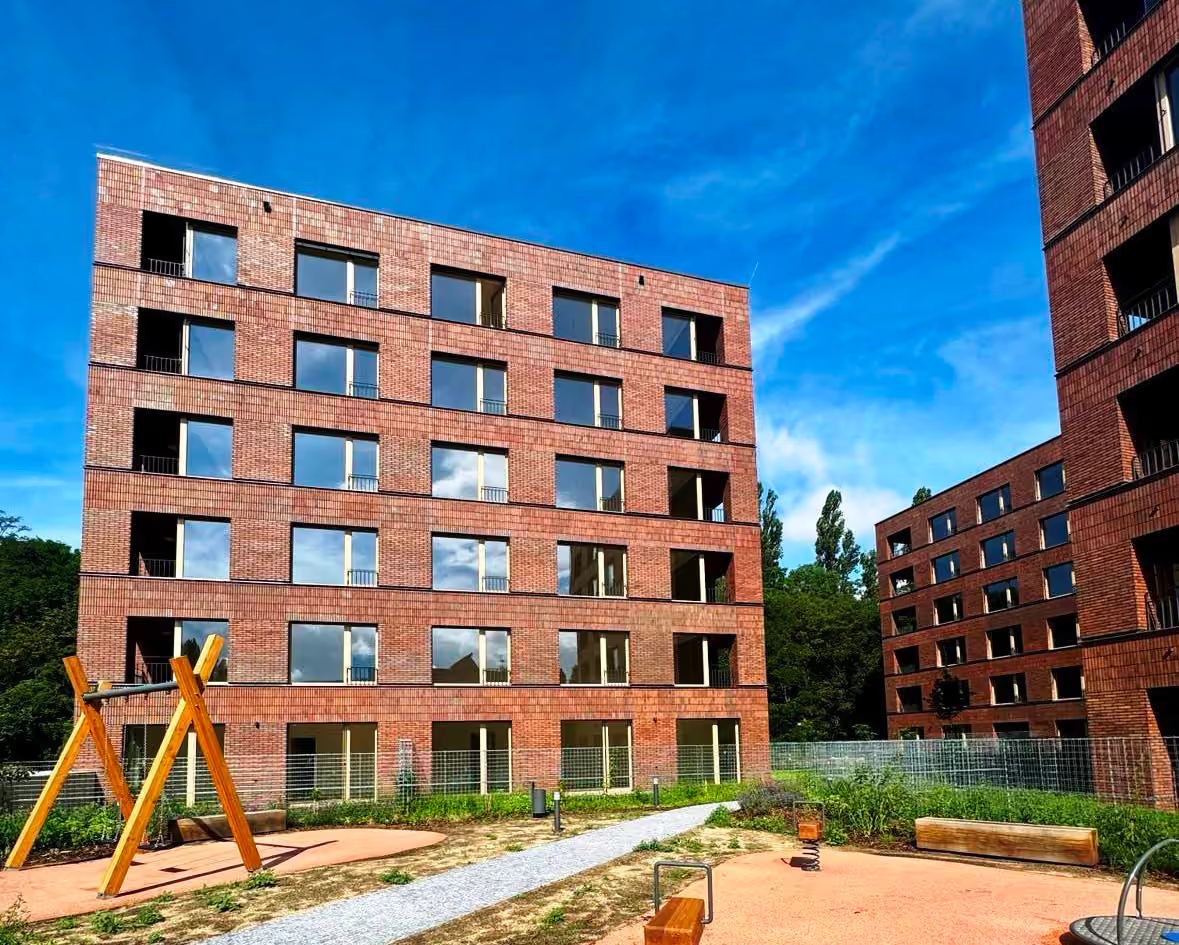
The complex includes three six-story apartment buildings that have a common area of underground garages. Het underfloor je na en a. Tri. The facades of the apartment buildings are made of brick strips and wooden windows, the whole concept corresponds to the old development of Dejvic.
La complexa de apartamentos integrados contiene 79 unités de habitaciones, quasi cada unità de apartamento hene un loggia o terrazza con jardin fronte. The complex also includes a community garden.
La implementación del construcción se dividió en due unités de suppliants más larges. When the first part included demolition work, foundation of the structure and infrasructure with communications. La segunda parte deve ha supprió en forma de un contracteur general de la construcción, ie la construcción de los edificos de apartamentos. Het contractuur was beheerd door de constructionmanagementsysteem.

The BBP OFFICES administrative complex consists of 5 buildings (A, B, C, D and E), which provide variable spaces for offices. The campus is located in Brno on London Square, between Heršpická, Vienská and Jihlavská streets. It is well accessible both from the city center and from directions to Vienna, Prague, or Ostrava.
For the construction of the last and tallest building E, our company gradually processed project documentation for EIA, for zoning decisions, for building permits, for choosing a contractor and for the execution of the construction. We also provided engineering and copyright supervision.

The University Hospital Pilsen has a new pavilion in which comprehensive care for psychiatric patients will be concentrated. This new modern part of the psychiatric clinic was opened on 22 February 2020 in the campus of the University Hospital in Lochotín.
K4 a.s. in cooperation with the design company LT projekt participated in the design preparation and implementation of the said construction in 2016-2022. We have prepared an architectural study of the design of the building, complete design documentation of the construction and we participated in the author's supervision during the entire implementation of the construction.
The new building of the psychiatric clinic pavilion is located in the southwestern part in the perimeter of the closed campus of the Pilsen-Llochotín University Hospital, south of the existing buildings of the hospital, on a free area with surrounding park landscaping.
It is a free-standing pavilion set into an existing area of green with three above-ground and one underground storeys. The pavilion is connected by a closed corridor to the existing buildings of the hospital.
The total mass of the building measuring 80x40 m is divided by two atria, one closed and the other loosely connected to the surrounding greenery.
IN 1. PP building houses a day care center with follow-up workshops for therapy, technical and operational facilities of the building.
IN 1. The NP houses an outpatient and acute inpatient unit of psychiatry.
And 2. The NP houses a children's inpatient unit and a post-treatment inpatient unit.
And 3. The NP houses the inpatient unit of the detox, the inpatient unit of the addiction department and the lecture room with facilities.
The total capacity is 90 beds.
View the project
View the project

The company K4 a.s. worked as the general designer on the Pod Hády district project since 2019.
Initially, they focused on the optimization of a study for the 1st phase of construction, followed by subsequent stages of project documentation (DSP and OPS) for this phase. Additionally, in the years 2021 and 2022, they also prepared the EIA for further phases of this extensive project (phases 2 and 3).
The collaboration with K4 proceeded essentially without issues, despite relatively extensive changes in the assignment during its course. The project documentation was processed properly and in accordance with the signed contract. We particularly appreciate the good coordination of the various stages of such a comprehensive project in our collaboration with K4.
The company K4 a.s. served as the general designer on the PONAVA CITY project since 2016.
Initially, they worked on a study in collaboration with the project architects, followed by subsequent stages of project documentation (EIA, DSP, DVZ, and OPS). Simultaneously, they also provided author's supervision during the construction.
Collaboration with K4 proceeded without major issues, despite relatively extensive changes in the assignment during its course.


